3613 Whitworth Dr, Dublin, CA 94568
- $949,000
- 3
- BD
- 4
- BA
- 1,906
- SqFt





Listed by Sonia Sidhu, (510) 938-8668 from Intero Real Estate Services
(If provided) CoList: from
- List Price
- $949,000
- Price Change
- ▼ $50,000 1783464045
- MLS#
- BE41129210
- Status
- ACTIVE
- Bedrooms
- 3
- Total Bathrooms
- 4
- Full Bathrooms
- 3
- Partial Bathrooms
- 1
- Sqft. of Residence
- 1,906
- Year Built
- 2004
Property Description
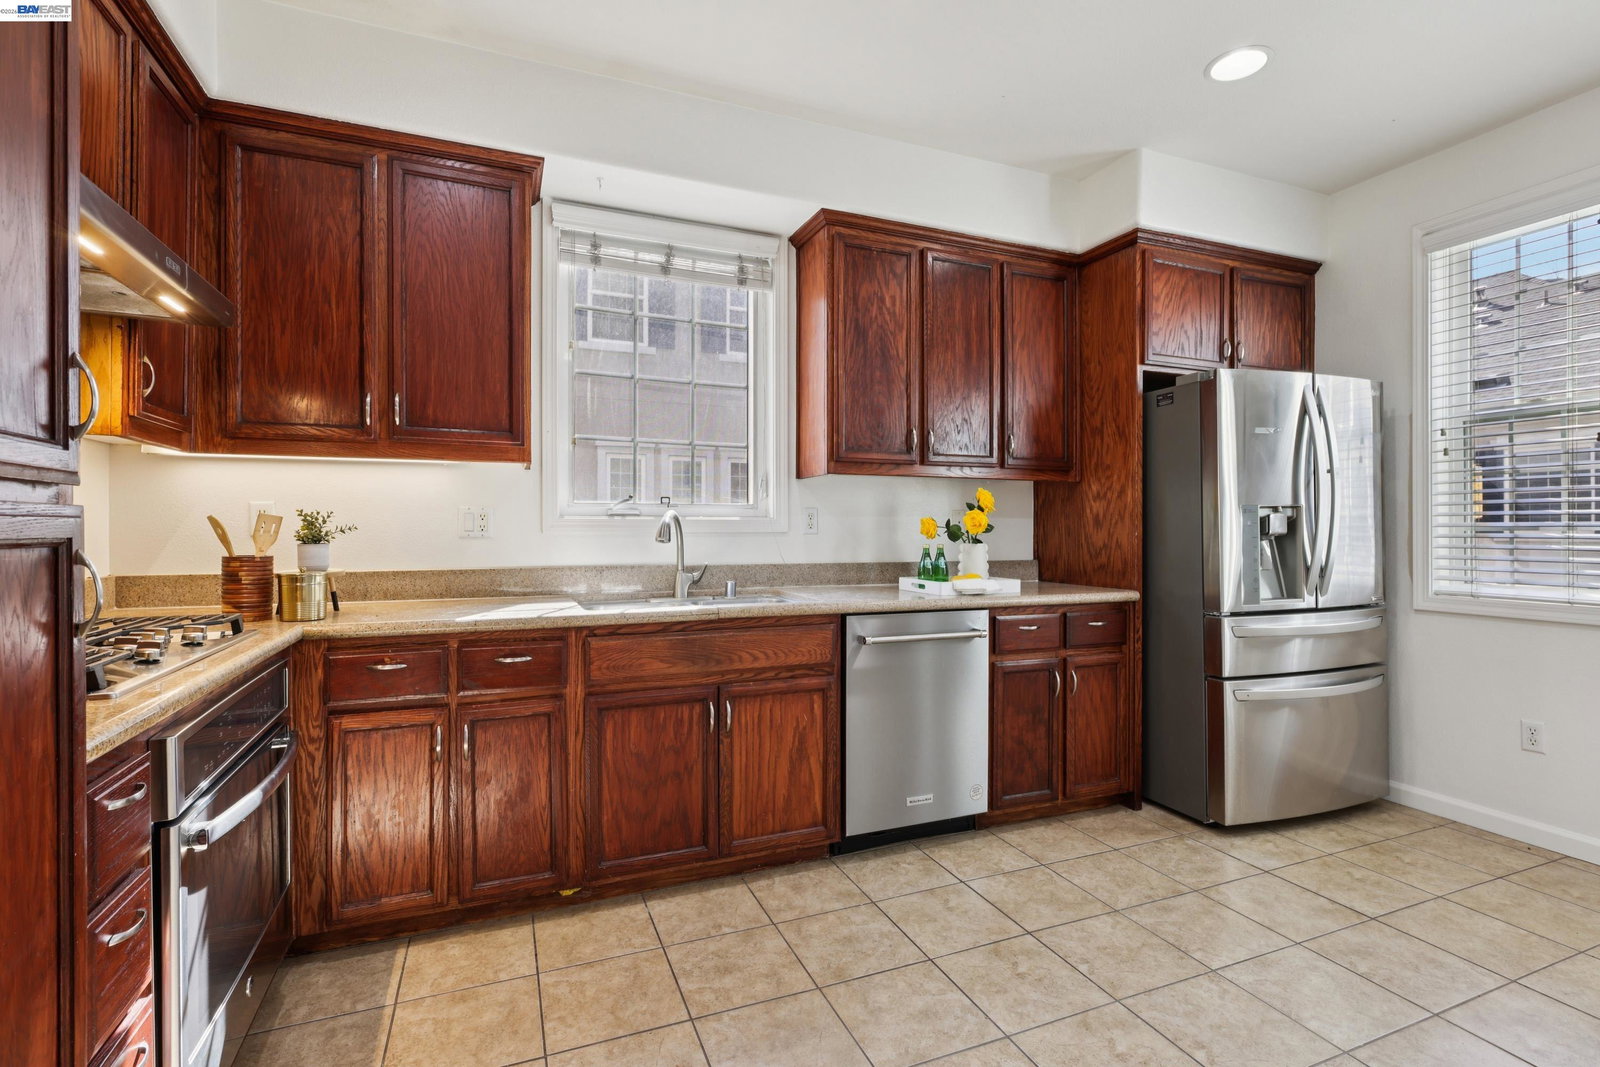
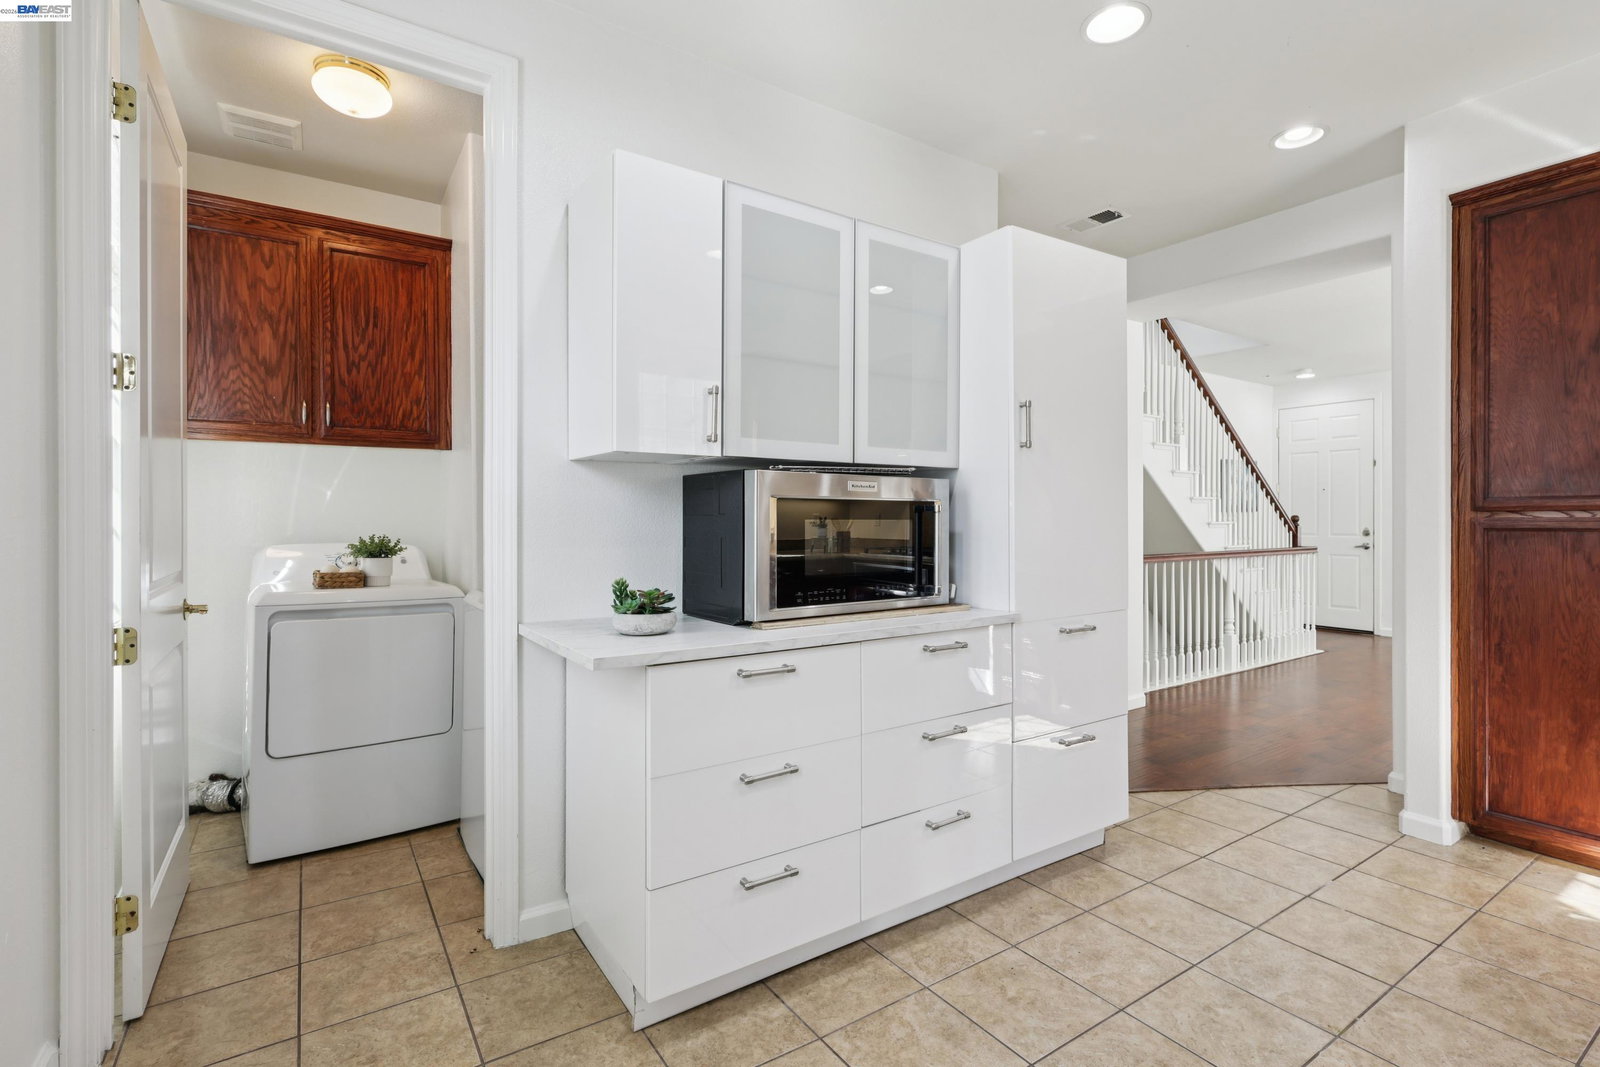
Ideal Home for First-Time Buyers & Growing Families in Prime Dublin Location Welcome to this beautifully designed corner townhouse-style residence that perfectly blends modern comfort with the feel of a single-family home. Offering 3 spacious bedrooms and 3.5 bathrooms, every bedroom includes its own private en-suite, providing exceptional comfort, privacy, and flexibility for families, guests, or a dedicated home office. The light-filled main level is designed for everyday living and connection, featuring a contemporary kitchen that opens seamlessly into the dining and living areas. This open layout creates the perfect space for both relaxing family time and easy entertaining. A convenient powder room and abundant natural light add to the warm, welcoming atmosphere. Step outside to enjoy the inviting front porch - ideal for morning coffee, evening relaxation, or simply enjoying the neighborhood vibe. Additional highlights include an attached garage, thoughtfully planned multi-level design, and access to community amenities such as a pool and clubhouse, all within a well-maintained low-HOA community. Location is everything - and this home delivers for families and commuters alike. Situated within walking distance to top-rated schools, including Emerald High School, this prope
/u.realgeeks.media/milestonesv/Milestone_SV_Logo.png)
Additional Information
- Association Fee
- $250
- Association Fee Includes
- Maintenance - Exterior, Management Fee, Maintenance - Common Area
- Bathroom Features
- Primary - Shower(s) over Tub(s)
- Building Name
- COTTAGES
- Cooling System
- Ceiling Fan, Central -1 Zone
- Energy Features
- None
- Exterior Features
- None
- Fireplace Description
- Family Room, Gas Burning
- Floor Covering
- Laminate, Tile, Carpet - Wall to Wall
- Foundation
- Concrete Slab
- Garage Parking
- Attached Garage, Garage, Gate / Door Opener
- Heating System
- Forced Air
- Laundry Facilities
- Washer, Dryer
- Levels
- Three or More Stories
- Living Area
- 1,906
- Lot Description
- Zero Lot Line
- Neighborhood
- Dublin
- Numberof Units
- 200
- Other Rooms
- Den / Study / Office, Laundry Room
- Roof
- Other
- Style
- Other
- Unincorporated Yn
- Yes
- Unit Description
- Corner Unit
- Year Built
- 2004
Mortgage Calculator
 The data relating to real estate for sale on this display comes in part from the Internet Data Exchange program of the MLSListingsTM MLS system. Real estate listings held by brokerage firms other than Milestone SV are marked with the Internet Data Exchange and detailed information about them includes the names of the listing brokers and listing agents.
Based on information from MLSListings MLS as of . All data, including all measurements and calculations of area, is obtained from various sources and has not been, and will not be, verified by broker or MLS. All information should be independently reviewed and verified for accuracy. Properties may or may not be listed by the office/agent presenting the information.
Copyright 2026 MLSListings Inc. All rights reserved