3474 Smoketree Commons Dr D, Pleasanton, CA 94566
- $649,000
- 2
- BD
- 2
- BA
- 938
- SqFt


Listed by Joel M. Padama, (510) 744-3504 from Legacy Real Estate & Assoc.
(If provided) CoList: from
- List Price
- $649,000
- Price Change
- ▼ $16,000 1781137409
- MLS#
- BE41133305
- Status
- ACTIVE
- Bedrooms
- 2
- Total Bathrooms
- 2
- Full Bathrooms
- 2
- Sqft. of Residence
- 938
- Year Built
- 1989
Property Description
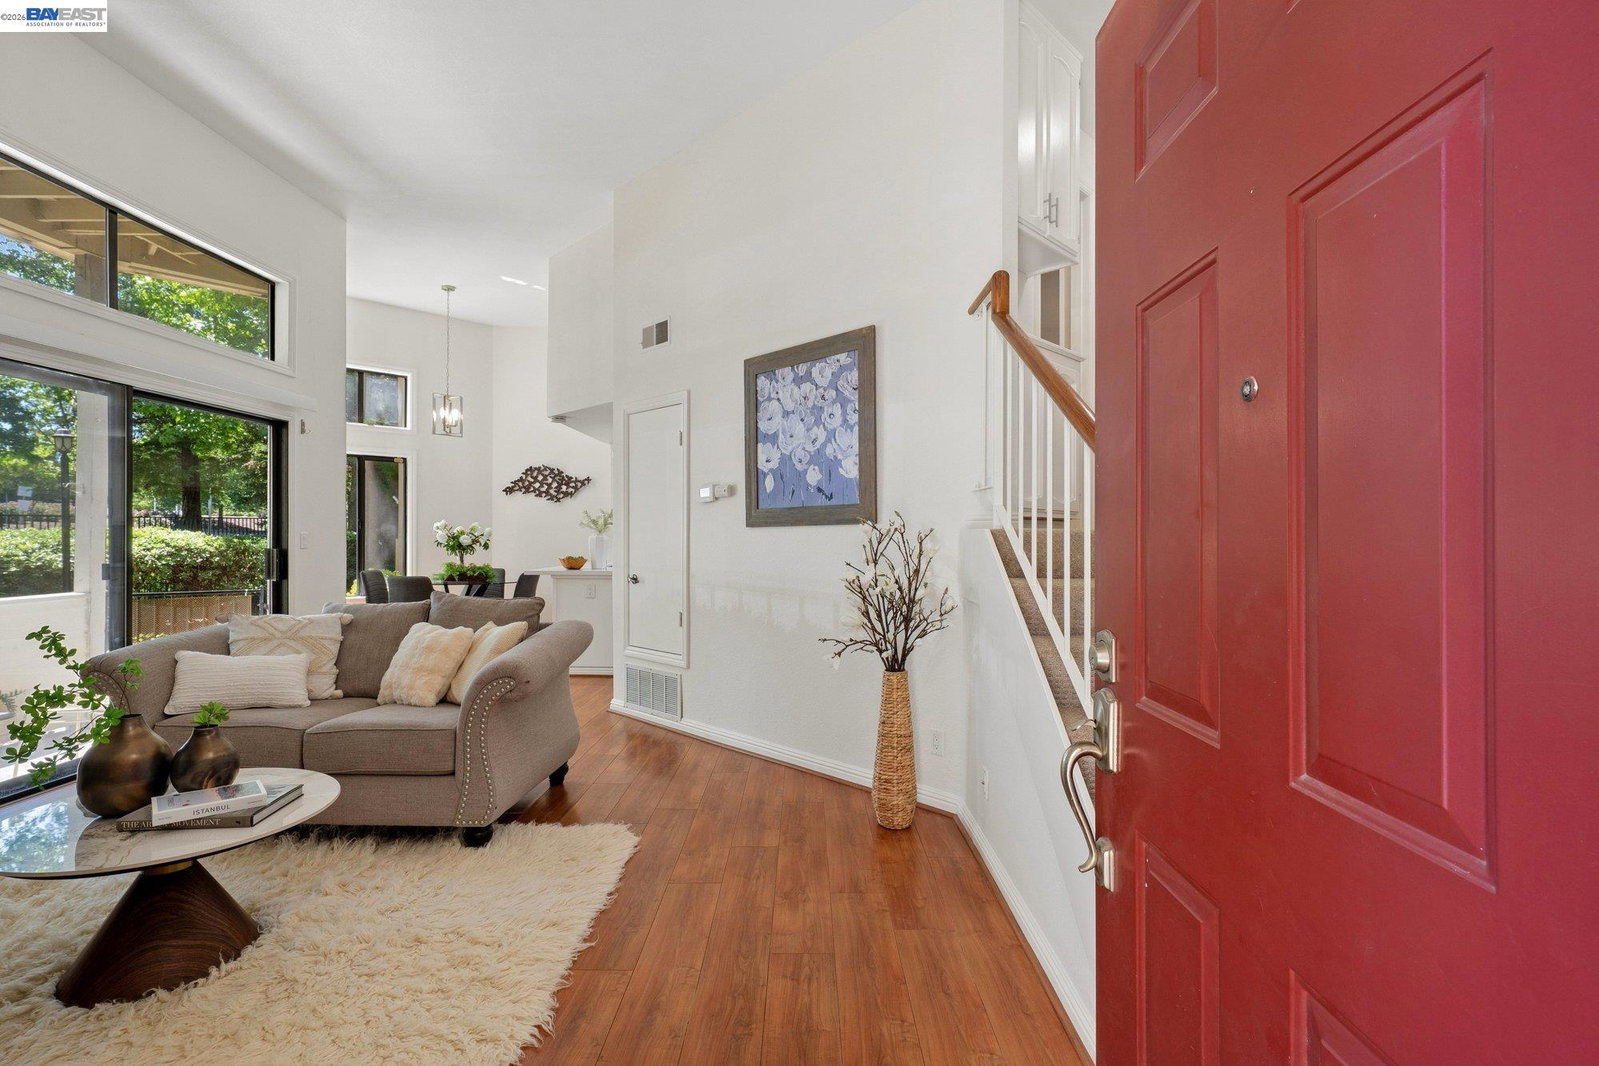
This STUNNING 2 bedroom & 2 bathroom CONTEMPORARY, north-east facing townhouse style condo, in the HIGHLY DESIRABLE Smoketree Common community has so much to offer! Situated in the HEART of the neighborhood, this RARELY available & most SOUGHT after floor plan is FULLY REMODELED & MOVE IN ready! The abundance of NATURAL LIGHT greets you as soon as you open the front door to the BRIGHT & OPEN floor plan! From the ULTRA HIGH ceilings, to the OPEN CONCEPT kitchen featuring QUARTZ counters, an EXPANSIVE farmhouse sink, & an ABUNDANCE of cabinet space, to the COZY & PRIVATE patio, make this is the QUINTESSENTIAL space for entertaining! From the GRAND primary bedroom showcasing the HARMONIOUS layout featuring a LARGE walk-in closet with a SERENE en-suite bathroom displaying a beautiful QUARTZ counter, SPACIOUS vanity, & ELEGANT fixtures, to the COPIOUS second bedroom that is perfect for kids, guests, or a "work from home" office, to the additional ELEGANT full bathroom that continues the MODERN theme; make this the ONE TO CALL HOME! From the NEW carpet, wood flooring, the refrigerator/washer/dryer to stay, to the EXPANSIVE one car PLUS detached garage, the additional assigned outdoor parking space, ABUNDANT guest parking throughout the community, being close to the RESORT STYLE pool, b
/u.realgeeks.media/milestonesv/Milestone_SV_Logo.png)
Additional Information
- Amenities
- Mirrored Closet Door(s)
- Association Fee
- $442
- Association Fee Includes
- Maintenance - Exterior, Garbage, Insurance - Hazard, Management Fee, Reserves, Maintenance - Common Area
- Building Name
- SMOKETREE COMM
- Cooling System
- Central -1 Zone
- Exterior Features
- Siding - Wood
- Fireplace Description
- Living Room, Brick
- Floor Covering
- Vinyl, Carpet - Wall to Wall
- Garage Parking
- Assigned Spaces, Detached Garage, Garage, Gate / Door Opener, Guest / Visitor Parking
- Heating System
- Forced Air
- Laundry Facilities
- In Closet, Laundry Area - In Unit, Washer, Dryer
- Levels
- Two Story
- Living Area
- 938
- Lot Description
- Other
- Neighborhood
- Pleasanton
- Numberof Units
- 80
- Other Rooms
- None
- Pool Description
- Other
- Roof
- Composition
- Style
- Contemporary
- Unincorporated Yn
- Yes
- Unit Description
- Other
- Year Built
- 1989
Mortgage Calculator
 The data relating to real estate for sale on this display comes in part from the Internet Data Exchange program of the MLSListingsTM MLS system. Real estate listings held by brokerage firms other than Milestone SV are marked with the Internet Data Exchange and detailed information about them includes the names of the listing brokers and listing agents.
Based on information from MLSListings MLS as of . All data, including all measurements and calculations of area, is obtained from various sources and has not been, and will not be, verified by broker or MLS. All information should be independently reviewed and verified for accuracy. Properties may or may not be listed by the office/agent presenting the information.
Copyright 2026 MLSListings Inc. All rights reserved