4731 Mangrove Dr, Dublin, CA 94568
- $999,000
- 3
- BD
- 3
- BA
- 1,610
- SqFt




Listed by Natchathra Partheepan, (925) 566-4214 from Star Real Estate Inc
(If provided) CoList: from
- List Price
- $999,000
- Price Change
- ▼ $16,000 1784415262
- MLS#
- BE41133525
- Status
- ACTIVE
- Bedrooms
- 3
- Total Bathrooms
- 3
- Full Bathrooms
- 2
- Partial Bathrooms
- 1
- Sqft. of Residence
- 1,610
- Year Built
- 1997
Property Description
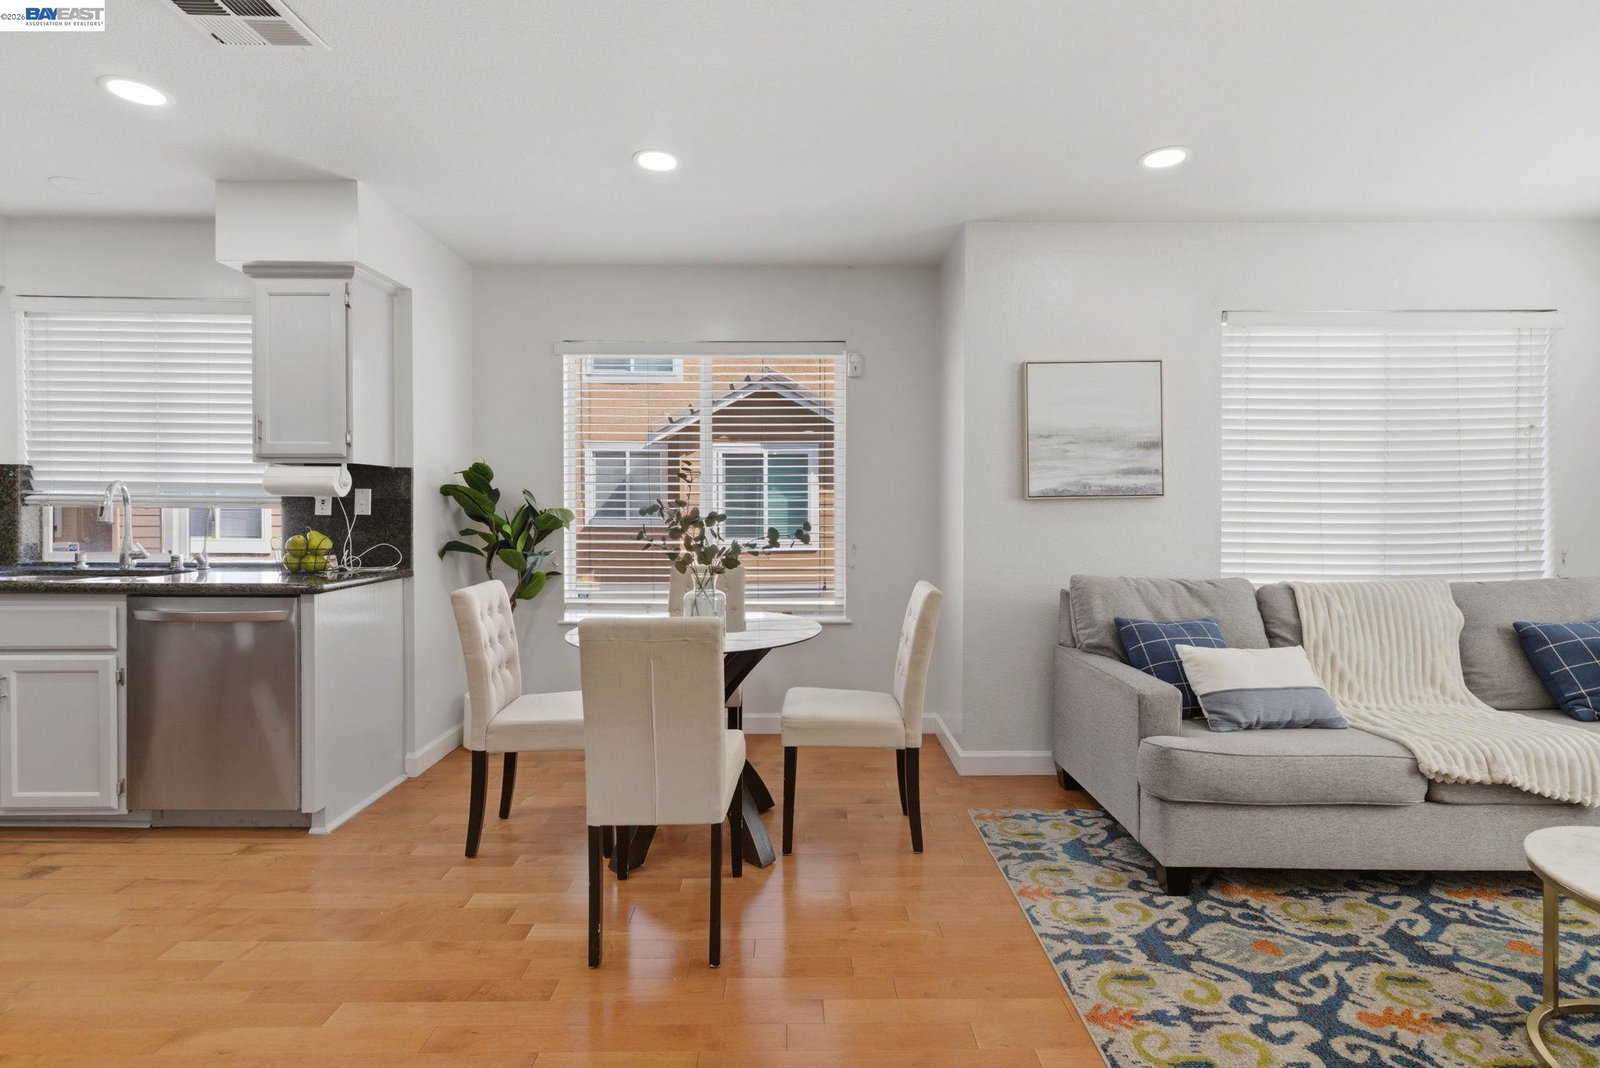
Welcome to this east-facing, premium corner-unit townhome in the highly sought-after Brookside community of East Dublin-where location, convenience, and lifestyle come together seamlessly. This 3-bedroom, 2.5-bath home is ideally positioned with only one shared wall, offering enhanced privacy along with abundant natural light, bright interiors, and an open, airy feel throughout. Step inside to a formal living room featuring soaring ceilings, expansive windows, and a cozy fireplace that creates a warm, inviting ambiance. The open-concept layout flows effortlessly into the family room, kitchen, and dining area-perfect for both entertaining and everyday living. Enjoy the added convenience of an attached 2-car garage with epoxy flooring and extra storage, along with a custom-designed laundry room closet for improved functionality. The home also features spa-like upgraded bathrooms, adding a touch of comfort and luxury to your daily routine. Perfectly positioned in the heart of East Dublin, this home is within walking distance to James Dougherty Elementary School and just minutes from Emerald High School. Commuting is effortless with quick access to I-580, I-680, and the Dublin/Pleasanton BART Station. Enjoy close proximity to Emerald Glen Park, The Wave aquatic center, scenic trail
/u.realgeeks.media/milestonesv/Milestone_SV_Logo.png)
Additional Information
- Amenities
- None
- Association Fee
- $325
- Association Fee Includes
- Maintenance - Exterior, Other, Maintenance - Common Area
- Building Name
- BROOKSIDE
- Cooling System
- Central -1 Zone
- Exterior Features
- Stucco
- Family Room
- Separate Family Room
- Fireplace Description
- Living Room
- Floor Covering
- Carpet - Wall to Wall, Hardwood
- Garage Parking
- Attached Garage, Garage
- Laundry Facilities
- None, Washer, Dryer
- Levels
- Two Story
- Living Area
- 1,610
- Neighborhood
- Dublin
- Numberof Units
- 128
- Roof
- Tile
- Unincorporated Yn
- Yes
- Unit Description
- Corner Unit
- Year Built
- 1997
Mortgage Calculator
 The data relating to real estate for sale on this display comes in part from the Internet Data Exchange program of the MLSListingsTM MLS system. Real estate listings held by brokerage firms other than Milestone SV are marked with the Internet Data Exchange and detailed information about them includes the names of the listing brokers and listing agents.
Based on information from MLSListings MLS as of . All data, including all measurements and calculations of area, is obtained from various sources and has not been, and will not be, verified by broker or MLS. All information should be independently reviewed and verified for accuracy. Properties may or may not be listed by the office/agent presenting the information.
Copyright 2026 MLSListings Inc. All rights reserved