4739 Perugia St, Dublin, CA 94568
- $924,000
- 3
- BD
- 2
- BA
- 1,674
- SqFt




Listed by Carol Sawdey, (925) 487-2353 from BHHS Drysdale Properties
(If provided) CoList: from
- List Price
- $924,000
- Price Change
- ▼ $17,600 1782713721
- MLS#
- BE41133803
- Status
- ACTIVE
- Bedrooms
- 3
- Total Bathrooms
- 2
- Full Bathrooms
- 2
- Sqft. of Residence
- 1,674
- Year Built
- 2007
Property Description
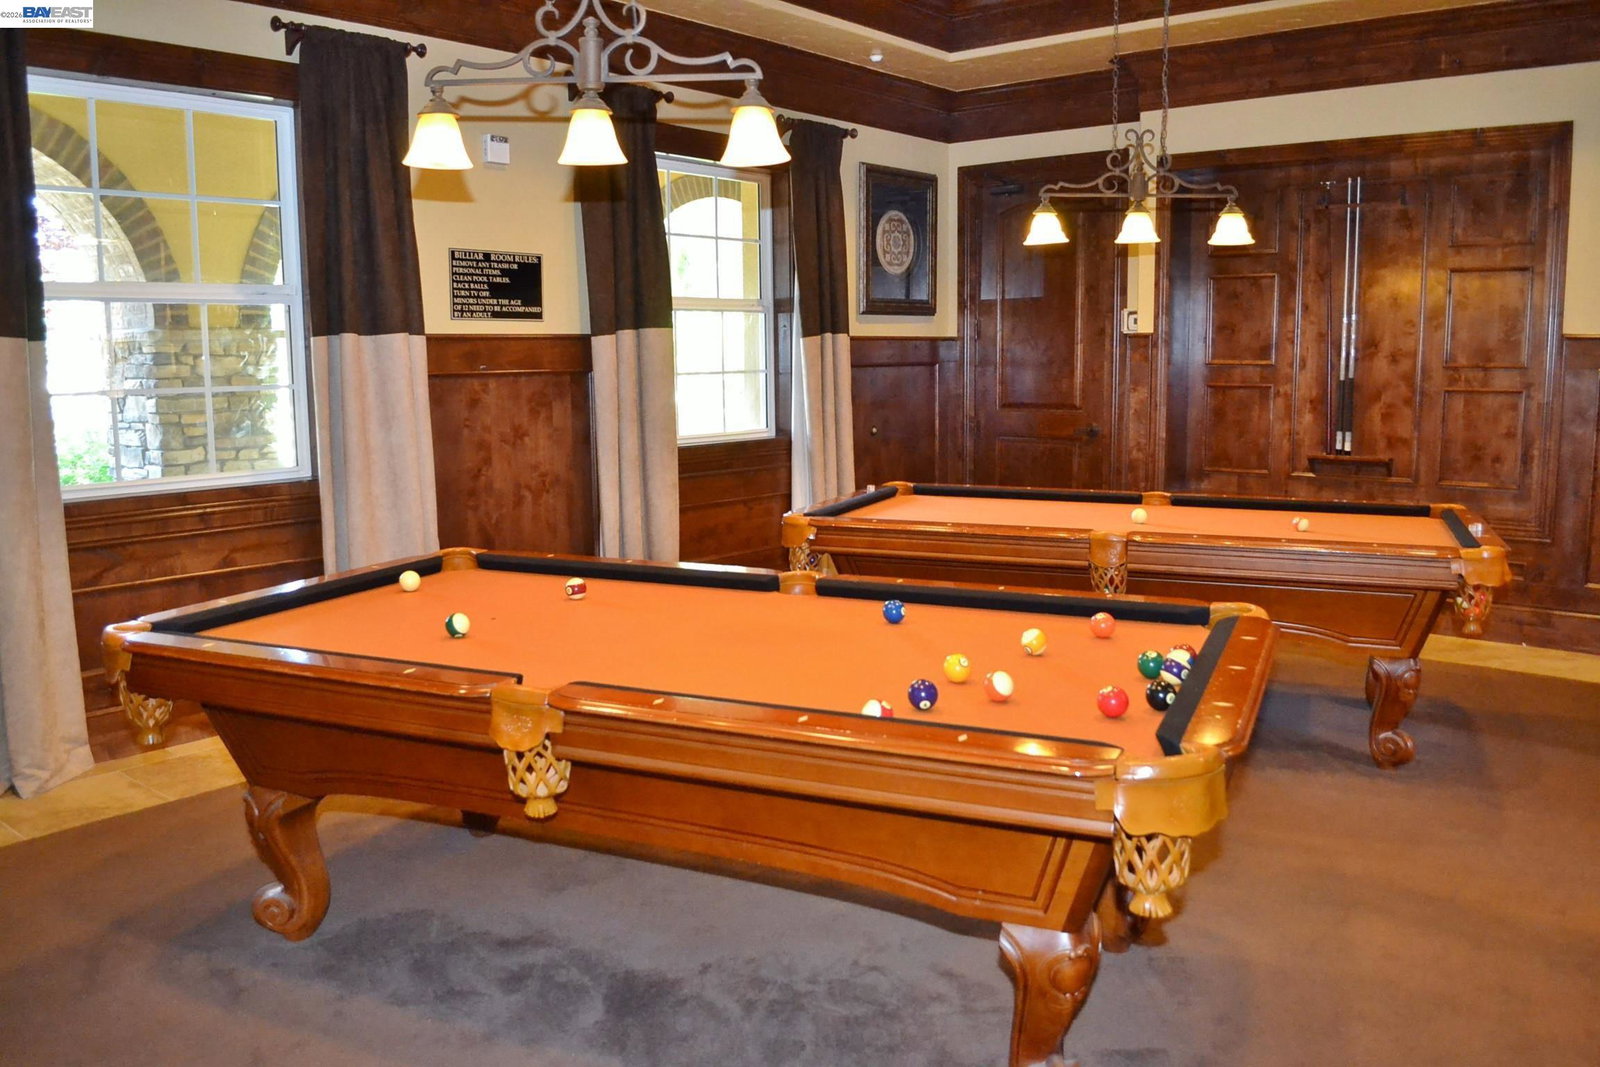
West-facing and single-story, this fully renovated home shows like a chic, brand-new model! Ideally situated in one of the best location and layout combinations in the community-just steps from the park and clubhouse, and within short walking distance to top-rated Kolb Elementary, Fallon Middle, and the new Emerald High School. Filled with natural light, the inviting great room opens to a stunning private courtyard-perfect for seamless indoor-outdoor living year-round. The thoughtfully designed open floor plan centers around a beautifully renovated kitchen featuring white cabinetry, quartz countertops, a spacious island, elegant backsplash, and stainless steel appliances. Recent upgrades include modern flooring throughout, custom interior paint, designer lighting, and recessed lights. The extravagant primary suite offers a generously sized bedroom, spa-inspired bathroom, walk-in closet, and its own private balcony. Two additional rooms share a well-appointed bathroom-one a spacious secondary bedroom, and the other an ideal office with elegant French doors. Community amenities create a true neighborhood retreat, including: . Resort-style swimming pool & spa . Members lounge and banquet room . Multipurpose theater/media room . State-of-the-art fitness center Additional highlights i
/u.realgeeks.media/milestonesv/Milestone_SV_Logo.png)
Additional Information
- Amenities
- Window Covering(s)
- Association Fee
- $652
- Association Fee Includes
- Maintenance - Exterior, Insurance - Hazard, Management Fee, Security Service, Maintenance - Common Area
- Building Name
- DUBLIN RANCH
- Cooling System
- Ceiling Fan, Central -1 Zone
- Exterior Features
- Stone, Stucco
- Fireplace Description
- Family Room
- Floor Covering
- Laminate, Tile
- Garage Parking
- Attached Garage, Below Building, Garage, Gate / Door Opener, Access - Interior
- Heating System
- Forced Air, Gas
- Laundry Facilities
- In Laundry Room
- Levels
- One Story
- Living Area
- 1,674
- Lot Description
- Grade - Level, Regular
- Neighborhood
- Dublin
- Numberof Units
- 96
- Other Rooms
- Laundry Room
- Pool Description
- None
- Roof
- Tile
- Style
- Mediterranean
- Unincorporated Yn
- Yes
- Unit Description
- Unit Faces Common Area
- Year Built
- 2007
Mortgage Calculator
 The data relating to real estate for sale on this display comes in part from the Internet Data Exchange program of the MLSListingsTM MLS system. Real estate listings held by brokerage firms other than Milestone SV are marked with the Internet Data Exchange and detailed information about them includes the names of the listing brokers and listing agents.
Based on information from MLSListings MLS as of . All data, including all measurements and calculations of area, is obtained from various sources and has not been, and will not be, verified by broker or MLS. All information should be independently reviewed and verified for accuracy. Properties may or may not be listed by the office/agent presenting the information.
Copyright 2026 MLSListings Inc. All rights reserved