38767 Crane Ter, Fremont, CA 94536
- $999,000
- 3
- BD
- 3
- BA
- 1,452
- SqFt








Listed by Laura Burke, (925) 216-4721 from EXP Realty of California, Inc
(If provided) CoList: from
- List Price
- $999,000
- Price Change
- ▼ $49,000 1780025300
- MLS#
- BE41133907
- Status
- CONTINGENT
- Bedrooms
- 3
- Total Bathrooms
- 3
- Full Bathrooms
- 2
- Partial Bathrooms
- 1
- Sqft. of Residence
- 1,452
- Lot Size
- 28,186
- Year Built
- 1985
Property Description
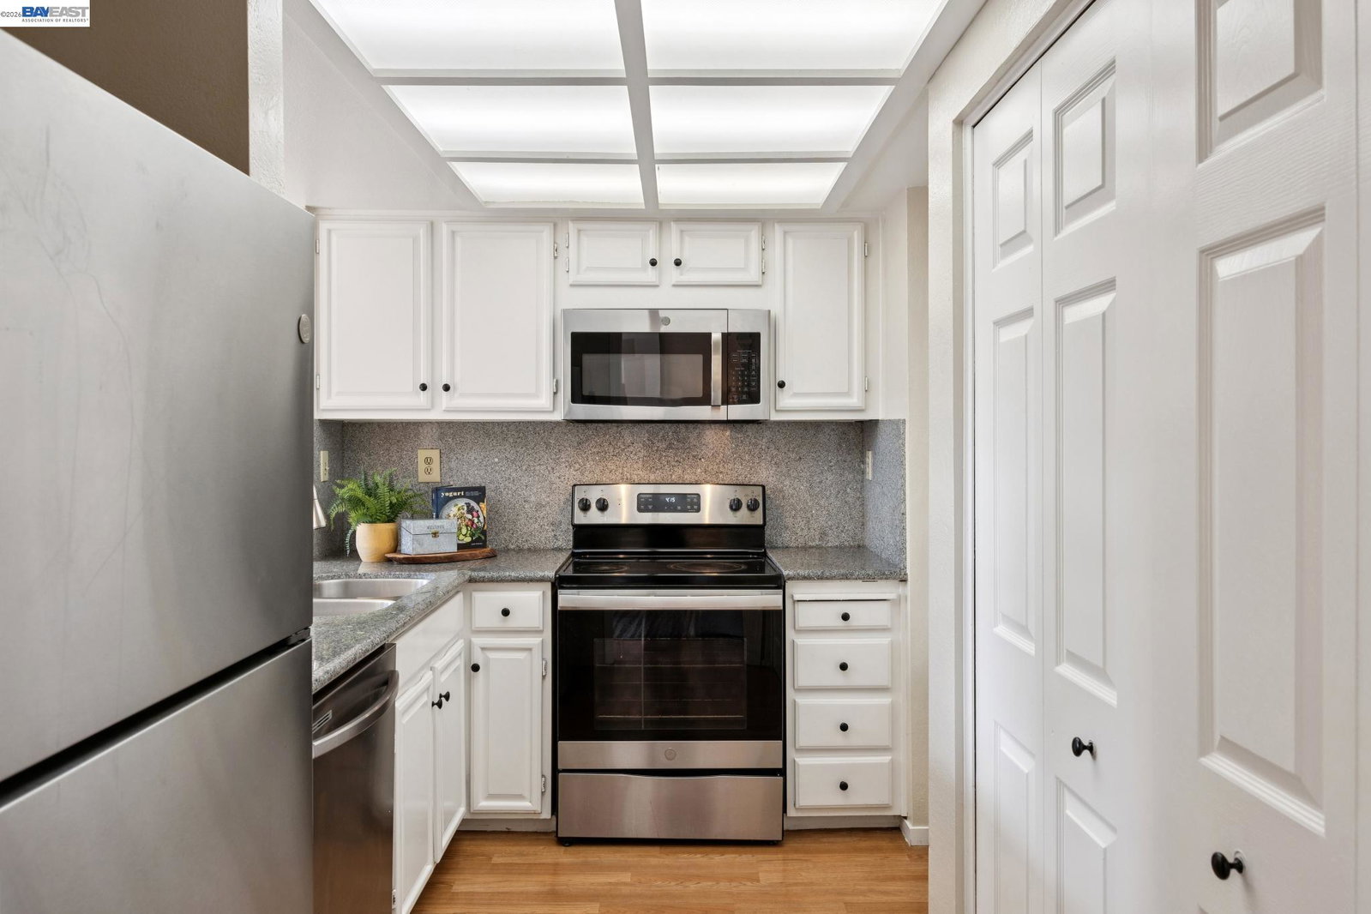
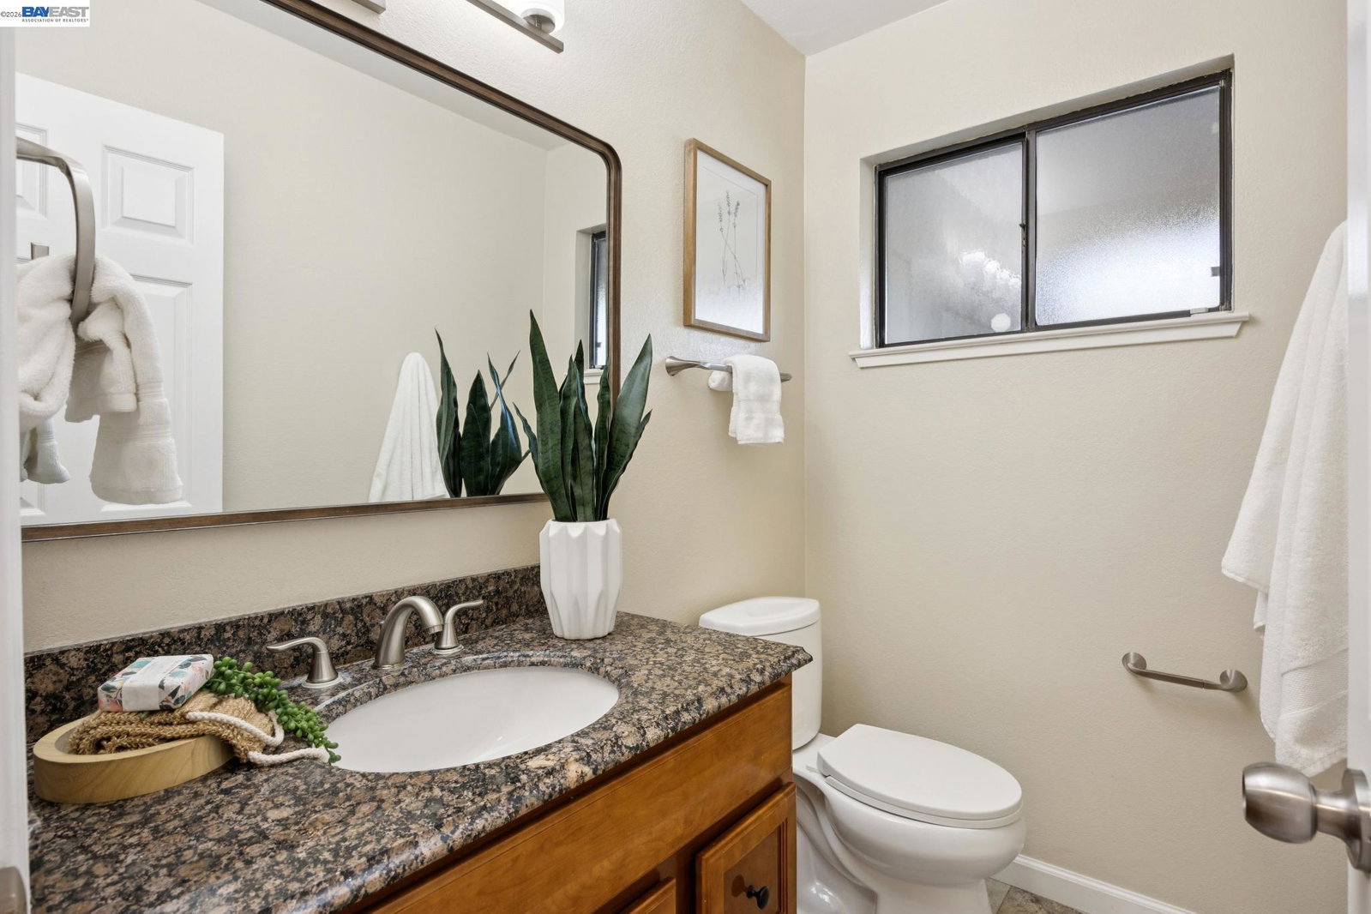
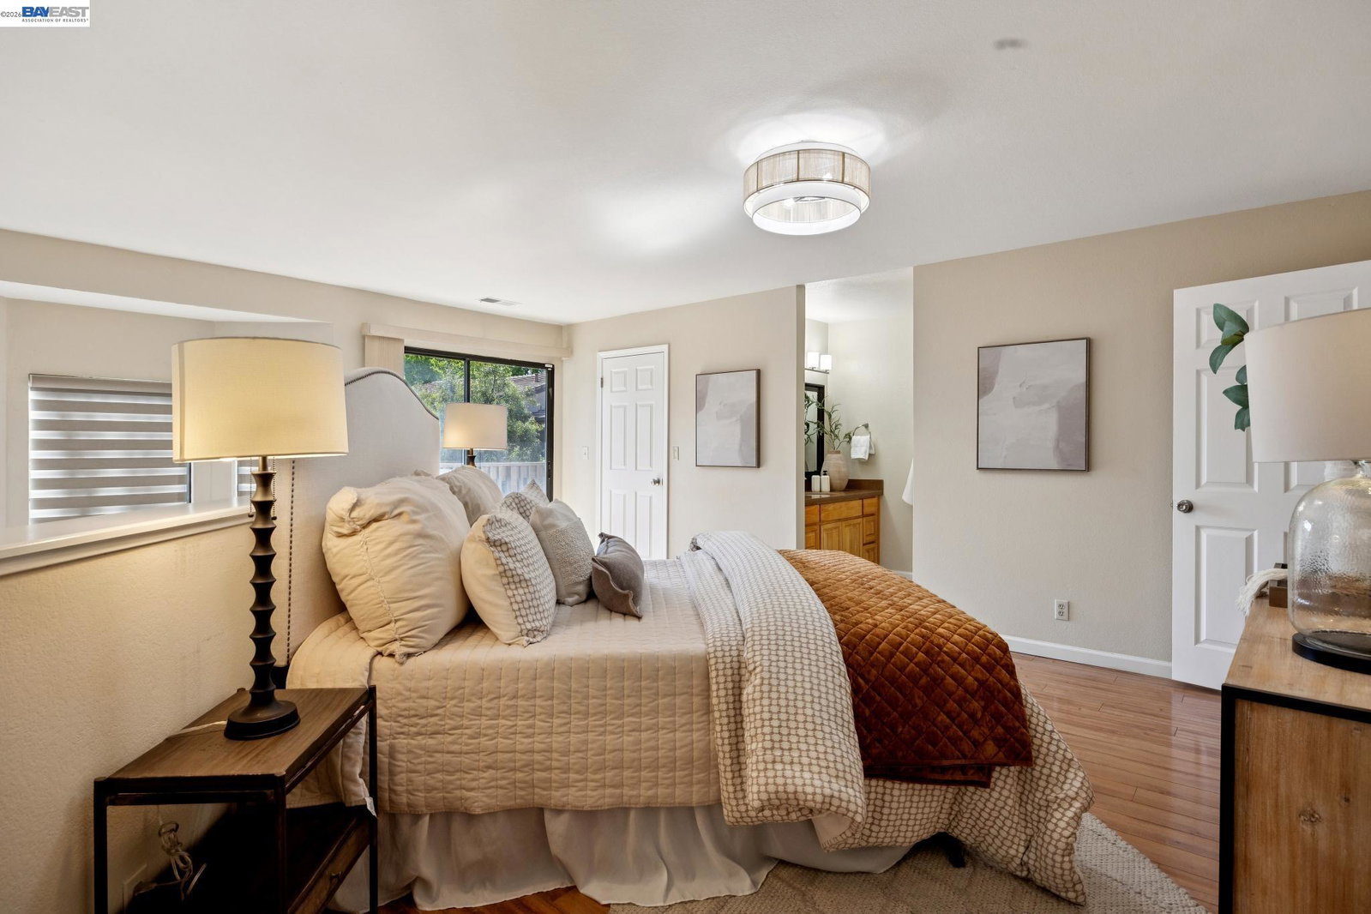
Welcome to this beautifully updated two-story townhome in the highly desirable Mission Glen community, located in the heart of Fremont with picturesque mountain views. Tucked away in a private interior location, this 3-bedroom, 2.5-bath home offers soaring vaulted ceilings and dramatic floor-to-ceiling windows that fill the space with abundant natural light. The spacious and functional floor plan features a generous living area, an eat-in kitchen, and a formal dining space that opens to the private back patio-perfect for indoor-outdoor living and entertaining. Thoughtful upgrades include custom automatic blinds, central A/C, and a smart home control system for modern comfort and convenience. The home also includes an attached 1-car garage and laundry. The spacious primary suite offers a walk-in closet and access to a private balcony, creating the perfect retreat. Enjoy resort-style living just steps from the newly renovated community pool and clubhouse. Conveniently located near major highways, BART, shopping centers, and top-rated schools, this home offers the perfect blend of comfort, privacy, and accessibility.
/u.realgeeks.media/milestonesv/Milestone_SV_Logo.png)
Additional Information
- Acres
- 0.65
- Amenities
- Window Covering(s), Mirrored Closet Door(s)
- Association Fee
- $457
- Association Fee Includes
- Maintenance - Exterior, Management Fee, Reserves, Water / Sewer, Maintenance - Common Area
- Building Name
- MISSION GLEN
- Cooling System
- Central -1 Zone
- Exterior Features
- Stucco
- Fireplace Description
- Family Room
- Floor Covering
- Laminate, Tile
- Garage Parking
- Attached Garage, Garage, Access - Interior, Off-Street Parking
- Heating System
- Forced Air
- Laundry Facilities
- In Garage, Washer, Dryer
- Levels
- Two Story
- Living Area
- 1,452
- Lot Size
- 28,186
- Neighborhood
- Fremont
- Numberof Units
- 40
- Other Rooms
- Laundry Room
- Pool Description
- Pool - In Ground
- Roof
- Tile
- Style
- Spanish
- Unincorporated Yn
- Yes
- Unit Description
- No Steps to Entry, Unit Faces Common Area
- Year Built
- 1985
Mortgage Calculator
 The data relating to real estate for sale on this display comes in part from the Internet Data Exchange program of the MLSListingsTM MLS system. Real estate listings held by brokerage firms other than Milestone SV are marked with the Internet Data Exchange and detailed information about them includes the names of the listing brokers and listing agents.
Based on information from MLSListings MLS as of . All data, including all measurements and calculations of area, is obtained from various sources and has not been, and will not be, verified by broker or MLS. All information should be independently reviewed and verified for accuracy. Properties may or may not be listed by the office/agent presenting the information.
Copyright 2026 MLSListings Inc. All rights reserved