34219 Kenwood Dr, Fremont, CA 94555
- $1,548,000
- 4
- BD
- 3
- BA
- 1,655
- SqFt






Listed by Joe Schembri, (510) 608-7667 from Coldwell Banker Realty
(If provided) CoList: Star Santa Cruz from Coldwell Banker Realty
- List Price
- $1,548,000
- Price Change
- ▼ $50,000 1784870594
- MLS#
- BE41134078
- Status
- ACTIVE
- Levels
- Two Story
- Bedrooms
- 4
- Total Bathrooms
- 3
- Full Bathrooms
- 3
- Sqft. of Residence
- 1,655
- Lot Size
- 4,833
- Listing Area
- Fremont
- Year Built
- 1988
Property Description
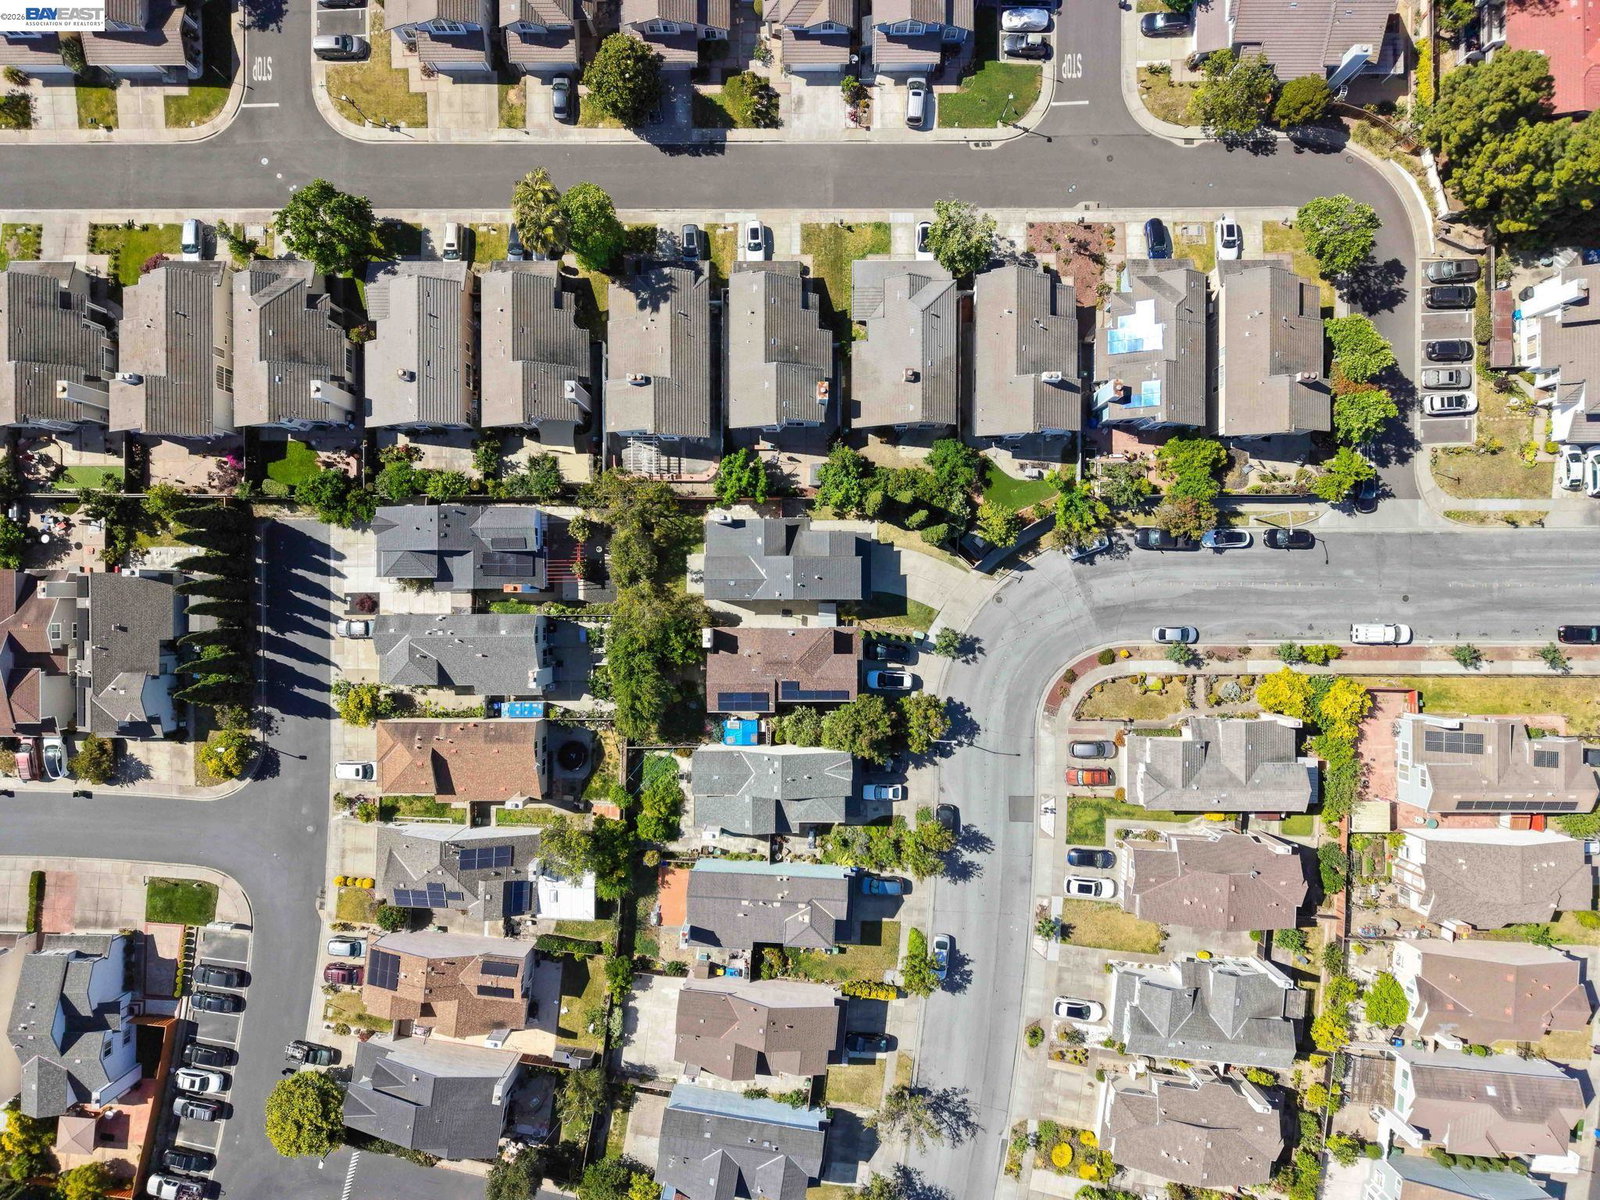
Welcome to this beautifully updated home in Ardenwood, within the attendance area of award-winning Forest Park Elementary, Thornton Middle, and American High. Light pours through large windows into a bright, airy floorplan with soaring ceilings that give the home an open, welcoming feel. This North-facing home offers 4 bedrooms and 3 full bathrooms. The living room makes a great first impression with its vaulted ceiling and fireplace, flowing into a dining area with pendant lighting, perfect for everyday meals or entertaining. A separate family room opens to the backyard patio through sliding glass doors, for effortless indoor-outdoor living. The updated kitchen features granite counters, a breakfast bar, a breakfast nook, and updated. Upstairs, four bedrooms and two full bathrooms offer comfortable space for the whole family. Throughout the home you'll find fresh interior paint, new luxury laminate flooring, plush new bedroom carpeting, dual-pane windows, and recessed lighting. Updated bathrooms with new vanities complete the picture. The backyard features a private concrete patio, just right for weekend barbecues and relaxed gatherings. All of this in a fantastic location, close to Forest Park Elementary, Frank Fisher Park, Ardenwood Historic Farm, and Coyote Hills Regional Par
/u.realgeeks.media/milestonesv/Milestone_SV_Logo.png)
Additional Information
- Acres
- 0.11
- Association Fee
- $73
- Association Fee Includes
- Maintenance - Common Area
- Bathroom Features
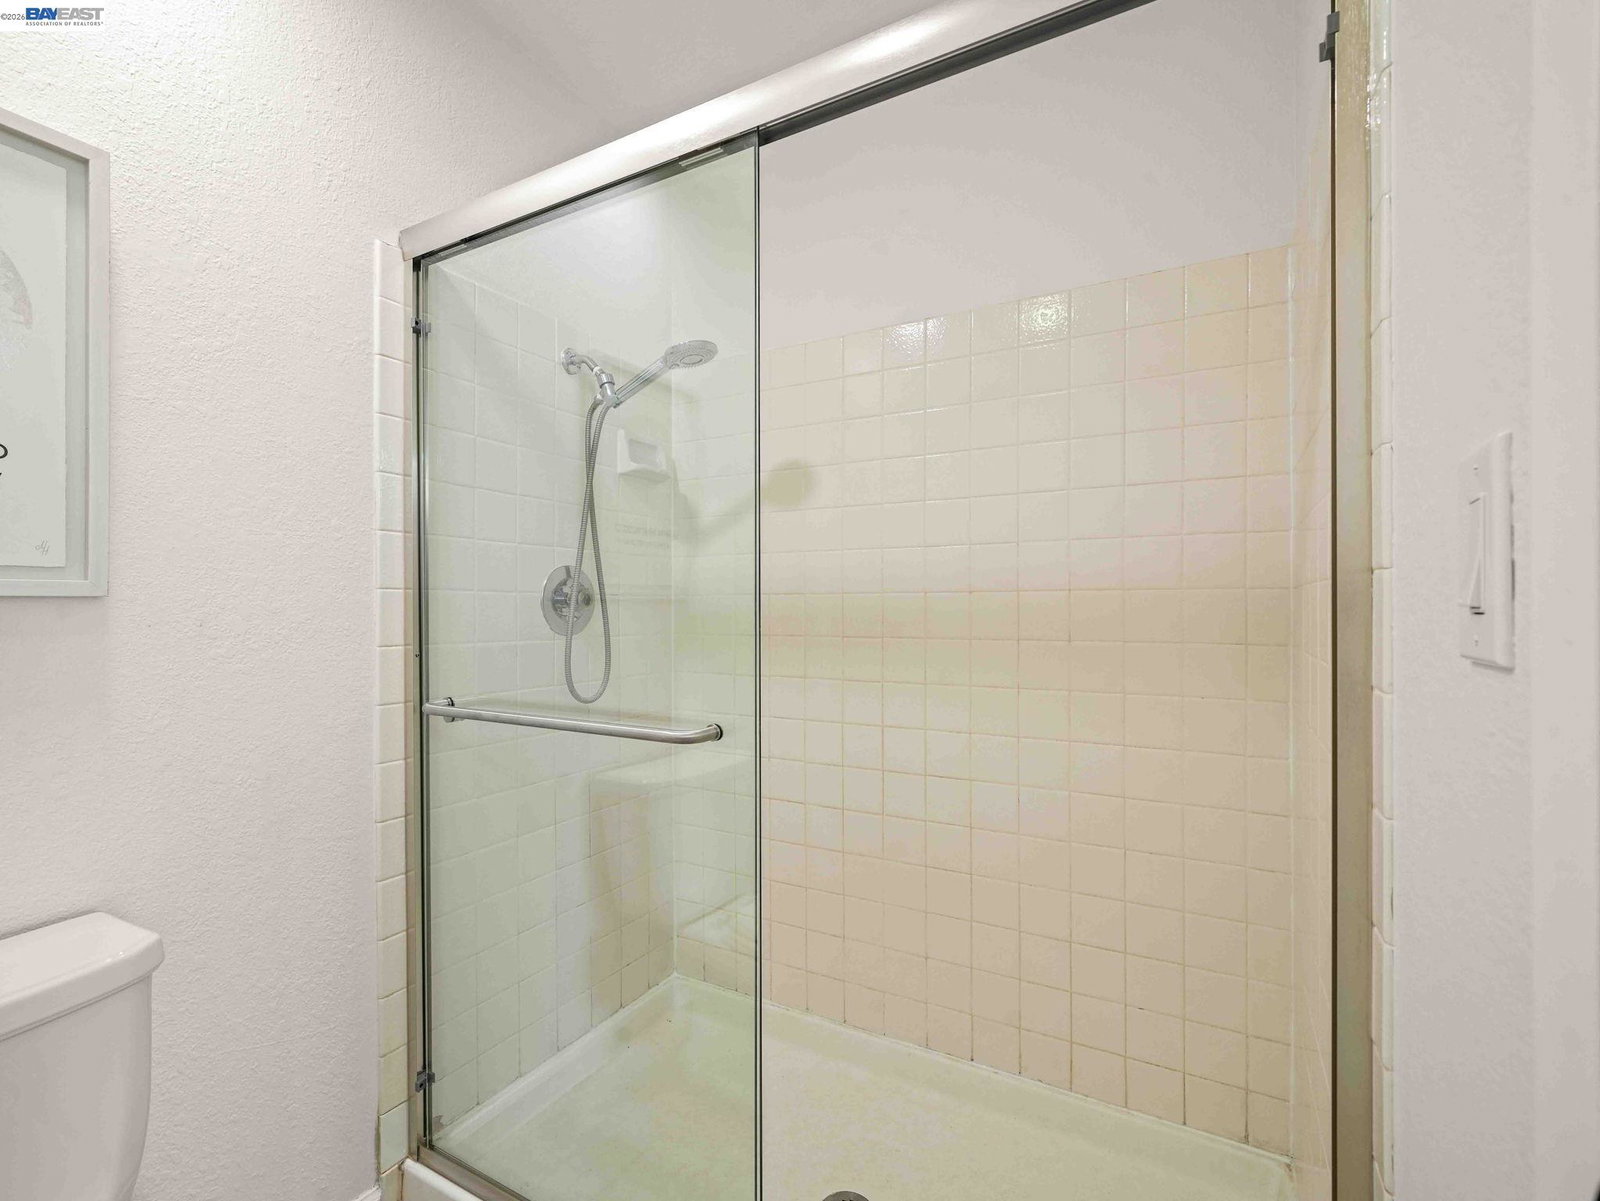
- Updated Bath, Primary - Shower(s) over Tub(s), Primary - Tile, Primary - Updated Bath(s)
- Cooling System
- None
- Exterior Features
- Siding - Wood
- Family Room
- Separate Family Room
- Fireplace Description
- Living Room
- Floor Covering
- Laminate, Tile, Carpet - Wall to Wall
- Foundation
- Concrete Slab
- Garage Parking
- Attached Garage, Garage, Gate / Door Opener
- Heating System
- Forced Air
- Laundry Facilities
- 220 Volt Outlet, In Garage
- Levels
- Two Story
- Living Area
- 1,655
- Lot Description
- Grade - Level
- Lot Size
- 4,833
- Neighborhood
- Fremont
- Pool Description
- Pool - No, None
- Roof
- Composition
- Style
- Contemporary
- Unincorporated Yn
- Yes
Mortgage Calculator
 The data relating to real estate for sale on this display comes in part from the Internet Data Exchange program of the MLSListingsTM MLS system. Real estate listings held by brokerage firms other than Milestone SV are marked with the Internet Data Exchange and detailed information about them includes the names of the listing brokers and listing agents.
Based on information from MLSListings MLS as of . All data, including all measurements and calculations of area, is obtained from various sources and has not been, and will not be, verified by broker or MLS. All information should be independently reviewed and verified for accuracy. Properties may or may not be listed by the office/agent presenting the information.
Copyright 2026 MLSListings Inc. All rights reserved