3760 Central Pkwy, Dublin, CA 94568
- $1,039,999
- 4
- BD
- 4
- BA
- 2,112
- SqFt




Listed by Kent Hu, (925) 222-5368 from CCPCA Realty
(If provided) CoList: from
- List Price
- $1,039,999
- MLS#
- BE41135648
- Status
- ACTIVE
- Bedrooms
- 4
- Total Bathrooms
- 4
- Full Bathrooms
- 3
- Partial Bathrooms
- 1
- Sqft. of Residence
- 2,112
- Year Built
- 2004
Property Description
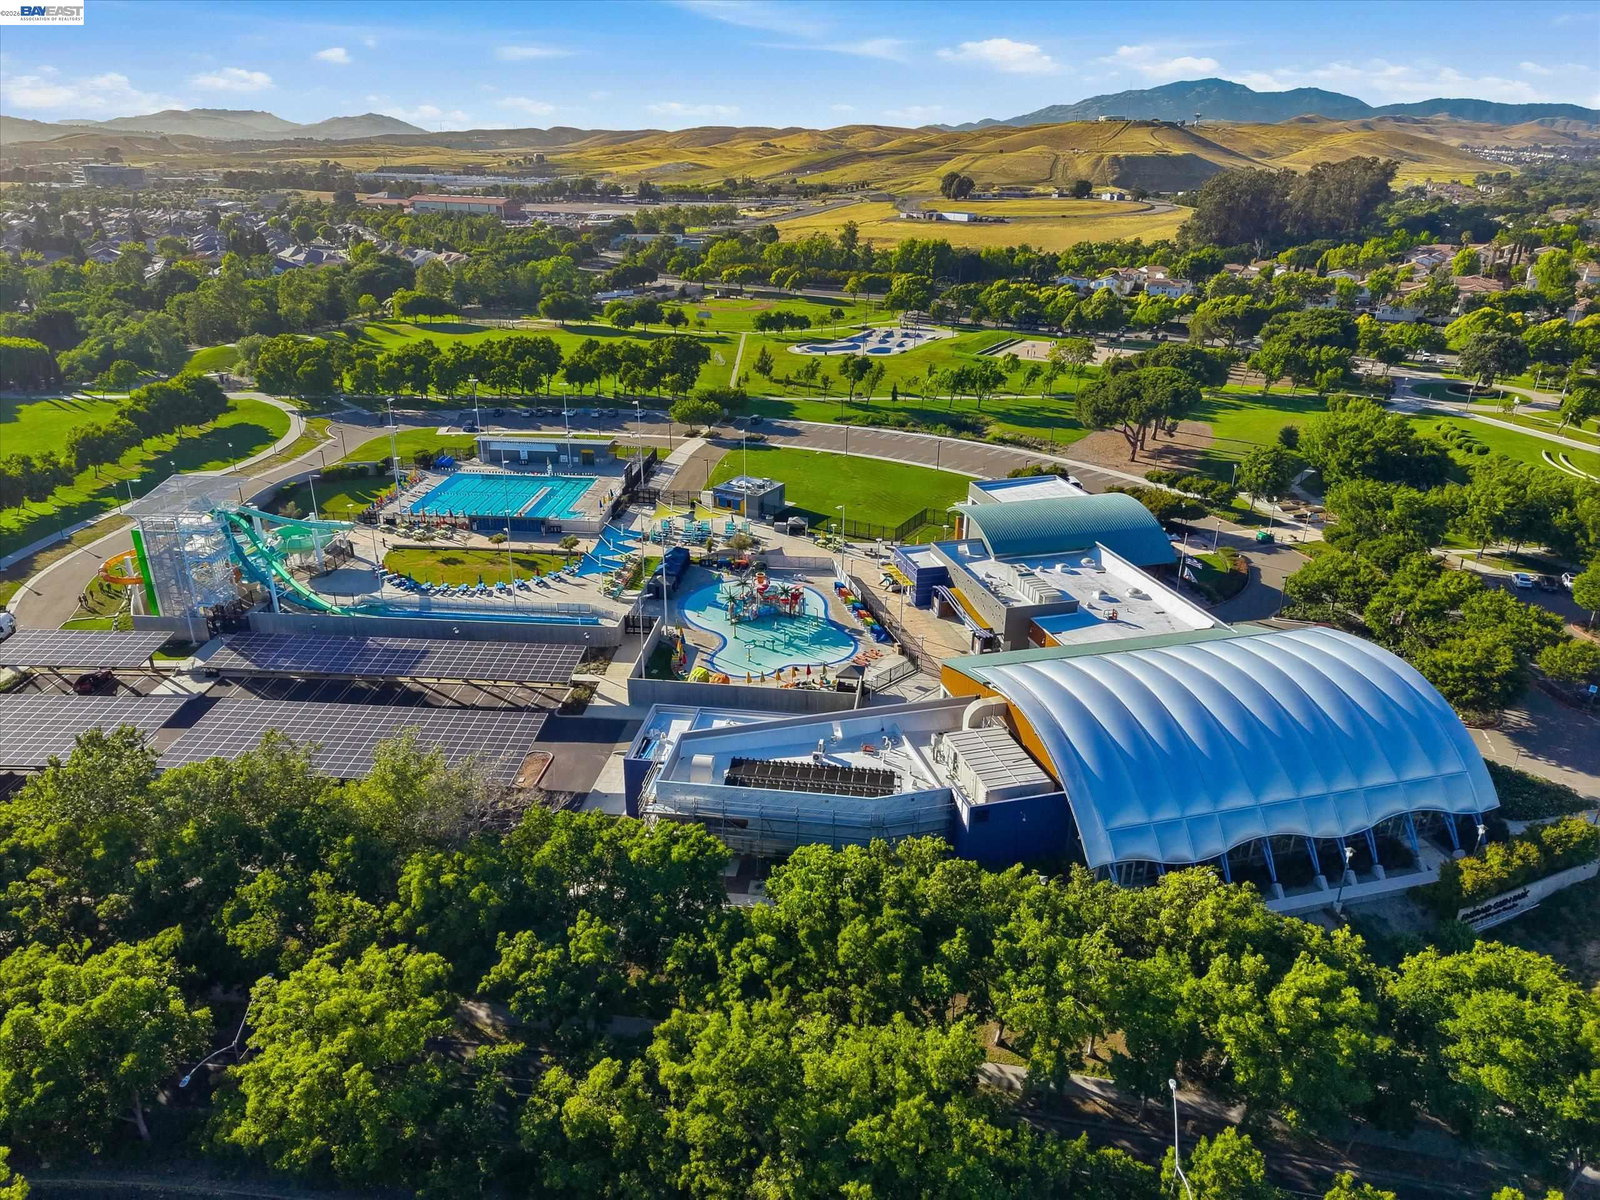
Light-filled and spacious 4-bed, 3.5-bath East Dublin residence in a sought-after prime location. Built by Toll Brothers in 2004, the home invites you to a thoughtfully designed multi-level floor plan ideal for everyday comfort, entertaining and flexible modern living. The main level features warm hardwood flooring, an open living/family and dining area, and a well-appointed gourmet kitchen with stainless steel appliances, ample cabinetry, and excellent flow for gathering and hosting. Upstairs include a comfortable primary suite with upgraded bath finishes, along with two additional bedrooms and one full bath nearby for convenience. The top floor is a true highlight - penthouse-like private retreat that can serve beautifully as a junior en suite, a home office, study, media room, or guest space with great privacy. Home upgrades include custom bath vanities, updated shower finishes, enhanced lighting, dimmable switches, and a Nest thermostat, to name a few. Enjoy the convenience of an attached side-by-side 2-car garage, plus access to community amenities including a pool, spa, and clubhouse. Ideally located in prime East Bay location near highly rated schools, shopping, restaurants, San Francisco Premium Outlets, BART, and major commute routes. This home offers the perfect blend
/u.realgeeks.media/milestonesv/Milestone_SV_Logo.png)
Additional Information
- Association Fee
- $275
- Association Fee Includes
- Maintenance - Exterior, Management Fee, Reserves, Maintenance - Common Area
- Building Name
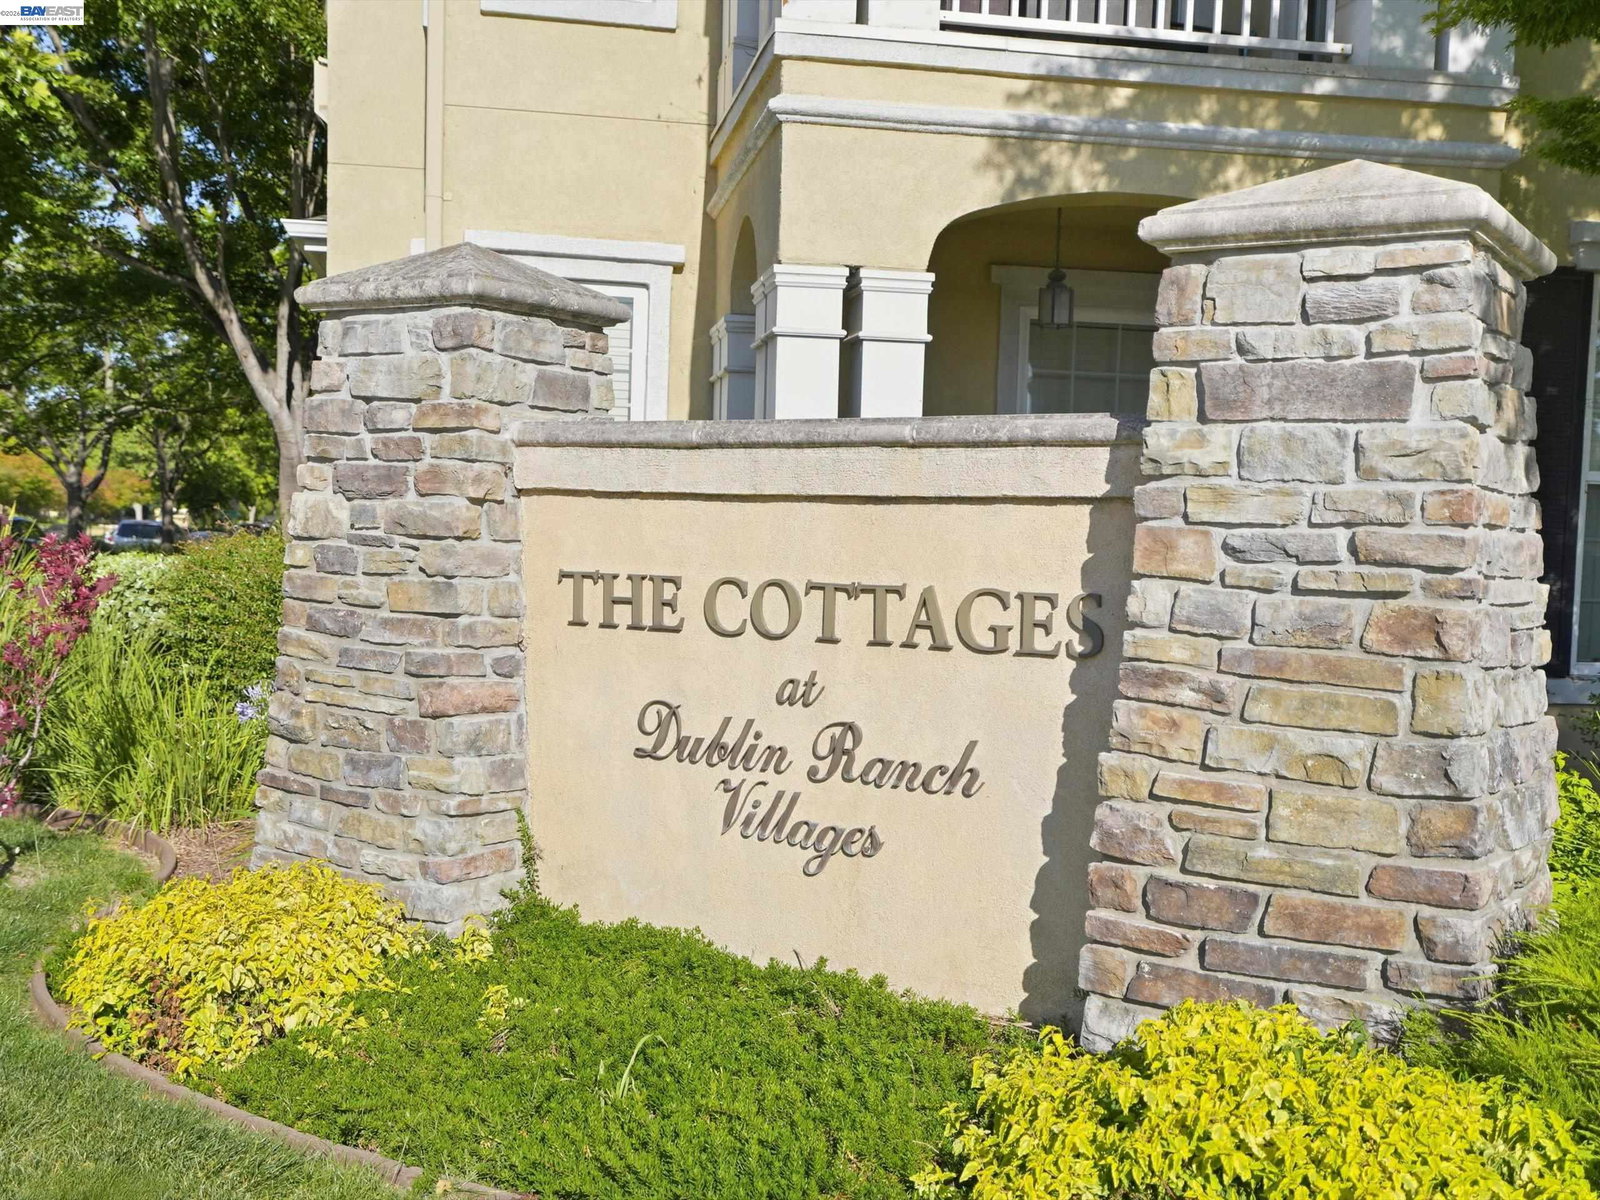
- COTTAGES
- Cooling System
- Central -1 Zone
- Energy Features
- Other
- Exterior Features
- Other
- Family Room
- Separate Family Room
- Fireplace Description
- Living Room
- Floor Covering
- Tile, Carpet - Wall to Wall, Hardwood
- Garage Parking
- Attached Garage, Garage, Gate / Door Opener
- Heating System
- Forced Air
- Laundry Facilities
- 220 Volt Outlet, Washer, Dryer
- Levels
- Three or More Stories
- Living Area
- 2,112
- Lot Description
- Grade - Level
- Neighborhood
- Dublin
- Numberof Units
- 200
- Pool Description
- Other
- Roof
- Other
- Style
- Traditional
- Unincorporated Yn
- Yes
- Year Built
- 2004
Mortgage Calculator
 The data relating to real estate for sale on this display comes in part from the Internet Data Exchange program of the MLSListingsTM MLS system. Real estate listings held by brokerage firms other than Milestone SV are marked with the Internet Data Exchange and detailed information about them includes the names of the listing brokers and listing agents.
Based on information from MLSListings MLS as of . All data, including all measurements and calculations of area, is obtained from various sources and has not been, and will not be, verified by broker or MLS. All information should be independently reviewed and verified for accuracy. Properties may or may not be listed by the office/agent presenting the information.
Copyright 2026 MLSListings Inc. All rights reserved