282 Drummond Dr, Hayward, CA 94542
- $2,000,000
- 4
- BD
- 5
- BA
- 3,417
- SqFt


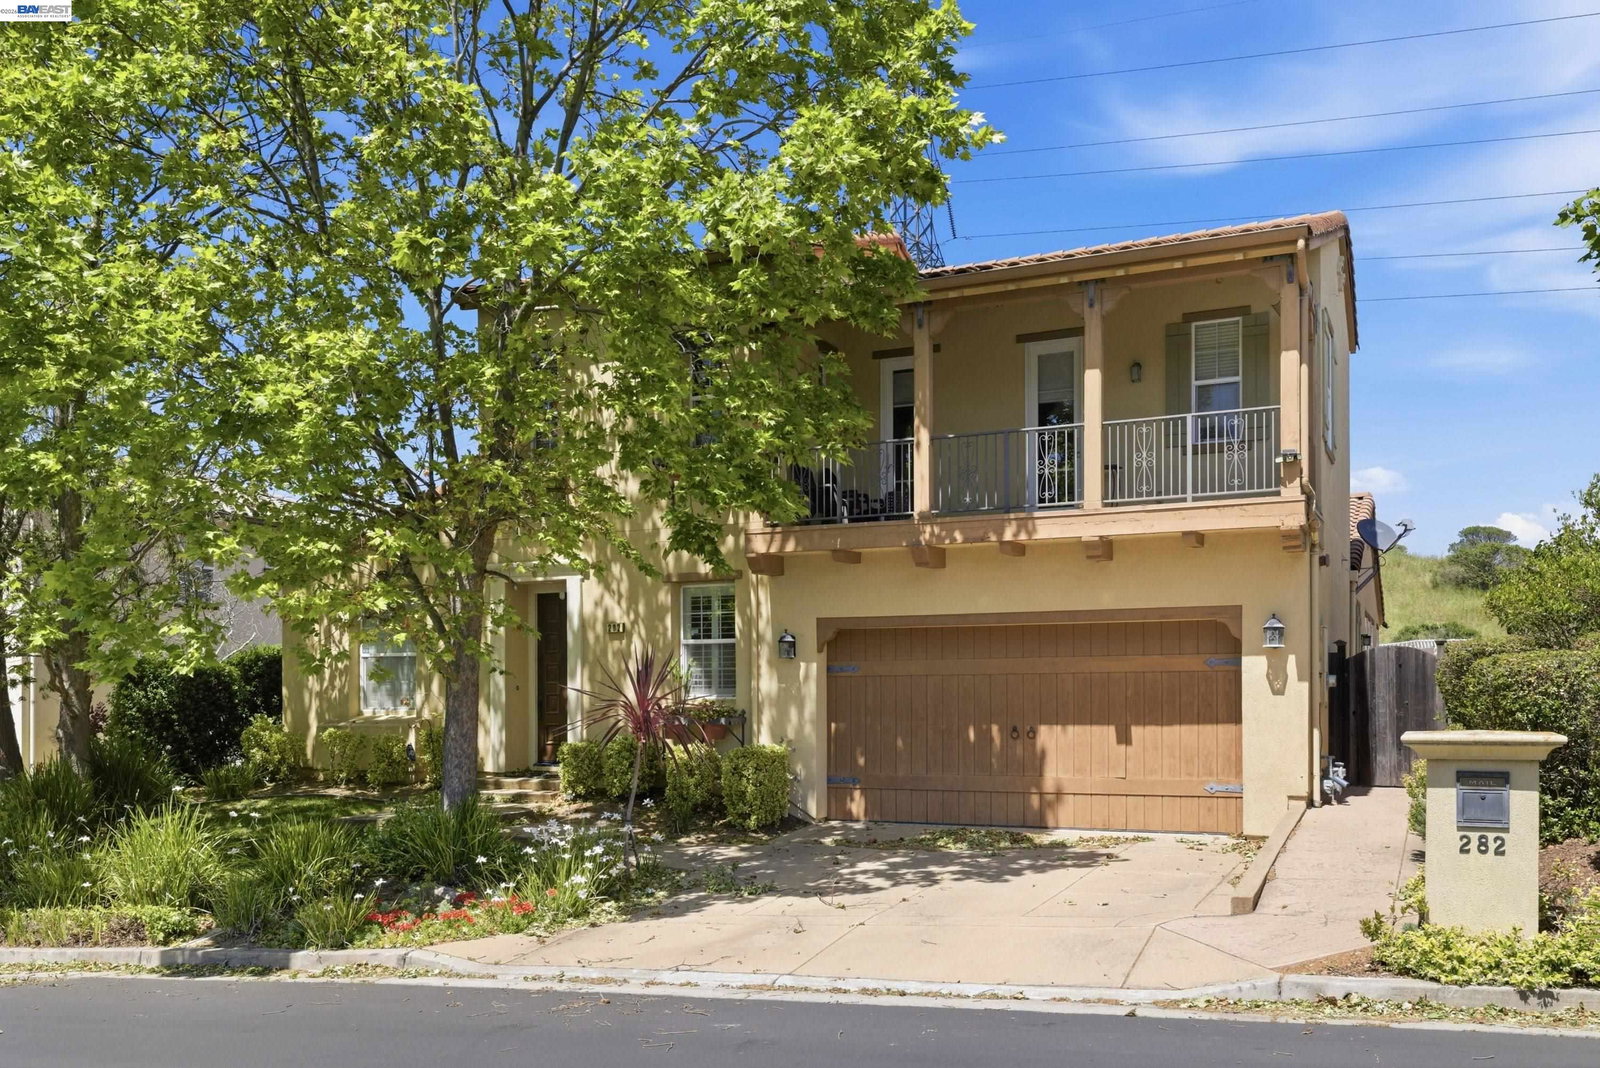


Listed by Ted Chen, (408) 316-5571 from Redfin
(If provided) CoList: Emily Chen from Redfin
- List Price
- $2,000,000
- MLS#
- BE41136502
- Status
- ACTIVE
- Levels
- Two Story
- Bedrooms
- 4
- Total Bathrooms
- 5
- Full Bathrooms
- 4
- Partial Bathrooms
- 1
- Sqft. of Residence
- 3,417
- Lot Size
- 7,929
- Listing Area
- Hayward
- Year Built
- 2008
Property Description
Welcome to 282 Drummond Drive, an elegant executive residence located in the prestigious gated TPC Stonebrae Country Club community in the Hayward Hills. Situated on a premium lot with scenic hill and Bay views, this beautifully appointed home offers luxury living, privacy, and access to one of the East Bay's premier golf course communities. Designed with an open and functional floor plan, the home is filled with natural light and features spacious living areas and quality finishes throughout. The gourmet kitchen is equipped with stainless steel appliances, granite countertops, a large center island, and abundant cabinetry, seamlessly connecting to the dining and family areas ideal for everyday living and entertaining. The beautifully landscaped backyard features flowering plants, garden areas, and multiple spaces to relax and entertain. The spacious primary suite features a spa-inspired bathroom with dual vanities, soaking tub, walk-in shower, and oversized walk-in closet. Additional bedrooms are generously sized, including a desirable downstairs bedroom and full bathroom ideal for guests or multigenerational living. A separate downstairs office or bonus room offers flexibility for remote work or fitness. Stonebrae residents enjoy a 24-hour guarded gate, parks, playgrounds, and
/u.realgeeks.media/milestonesv/Milestone_SV_Logo.png)
Additional Information
- Acres
- 0.18
- Association Fee
- $220
- Association Fee Includes
- Management Fee, Reserves, Maintenance - Common Area
- Bathroom Features
- Primary - Tile, Primary - Tub
- Cooling System
- Central -1 Zone
- Energy Features
- Double Pane Windows
- Exterior Features
- Stucco
- Fireplace Description
- Family Room
- Floor Covering
- Tile, Carpet - Wall to Wall, Hardwood
- Foundation
- Crawl Space
- Garage Parking
- Attached Garage, Garage
- Heating System
- Heating - 2+ Zones
- Laundry Facilities
- In Laundry Room
- Levels
- Two Story
- Living Area
- 3,417
- Lot Description
- Regular
- Lot Size
- 7,929
- Neighborhood
- Hayward
- Other Rooms
- Library
- Pool Description
- None
- Roof
- Tile
- Style
- Craftsman
- Unincorporated Yn
- Yes
Mortgage Calculator
 The data relating to real estate for sale on this display comes in part from the Internet Data Exchange program of the MLSListingsTM MLS system. Real estate listings held by brokerage firms other than Milestone SV are marked with the Internet Data Exchange and detailed information about them includes the names of the listing brokers and listing agents.
Based on information from MLSListings MLS as of . All data, including all measurements and calculations of area, is obtained from various sources and has not been, and will not be, verified by broker or MLS. All information should be independently reviewed and verified for accuracy. Properties may or may not be listed by the office/agent presenting the information.
Copyright 2026 MLSListings Inc. All rights reserved