2001 Cascade Way, San Ramon, CA 94583
- $1,195,000
- 3
- BD
- 4
- BA
- 2,001
- SqFt




Listed by Sandy Richert, (408) 594-2950 from Trumark Construction
(If provided) CoList: from
- List Price
- $1,195,000
- Price Change
- ▼ $16,425 1784249867
- MLS#
- BE41136894
- Status
- ACTIVE
- Bedrooms
- 3
- Total Bathrooms
- 4
- Full Bathrooms
- 3
- Partial Bathrooms
- 1
- Sqft. of Residence
- 2,001
- Year Built
- 2026
Property Description
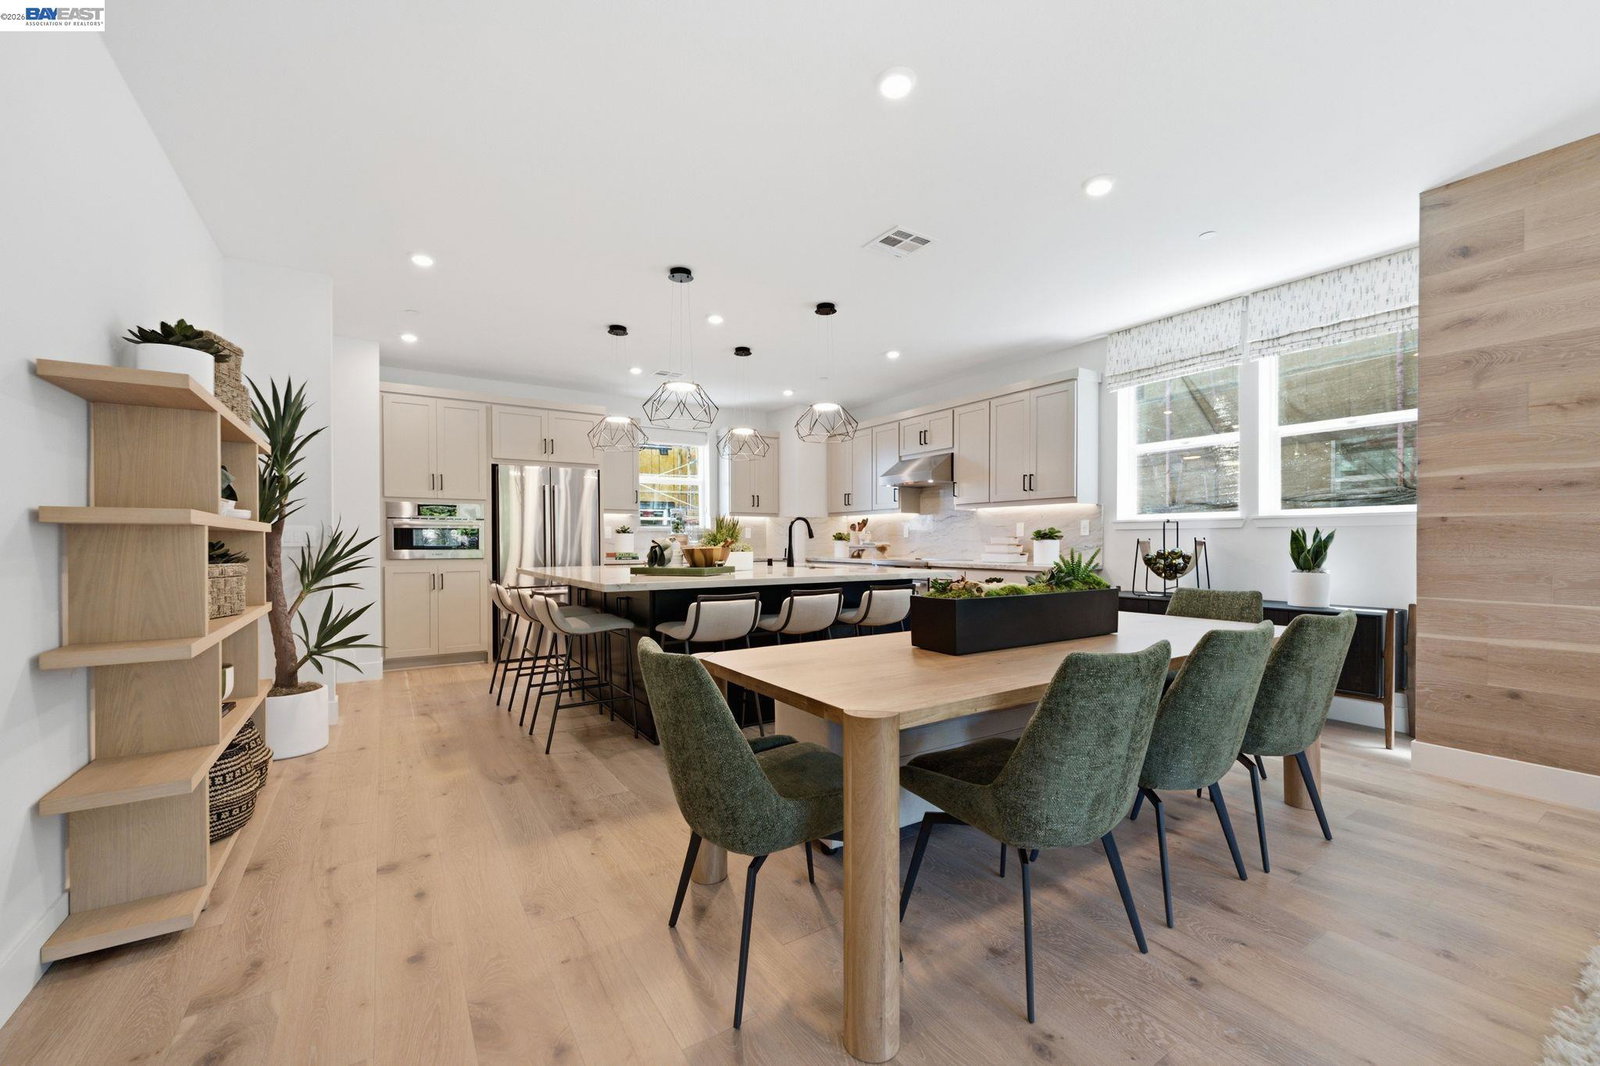
Welcome to Homesite 201, offering 3 bedrooms, 3.5 bathrooms, and approximately 2,001 sq. ft. of thoughtfully designed living space, with move-in ready timing by the end of the year. The first floor welcomes you with a covered porch entry, a versatile office/den featuring a convenient closet and extended laminate flooring, a full bath, and access to a spacious two-car garage. On the second floor, enjoy open-concept living with a beautifully appointed kitchen showcasing Dove Gray cabinetry, chrome hardware and finishes, upgraded quartz countertops on the island and perimeter, a full-height quartz backsplash, and a spacious center island with L-shaped seating. The kitchen flows seamlessly into the dining and great room, with access to a private outdoor deck that extends your living space. Extended laminate flooring throughout the first-floor entry, office/den, first flight of stairs, and entire second floor, along with electrical and interior insulation upgrades, enhance both style and comfort. The third floor is designed for relaxation, featuring a luxurious primary suite with a walk-in closet, spa-inspired bath with dual sinks, built-in seating, and an upgraded shower pan. Two additional bedrooms, a full bath, and a centrally located laundry area complete the home. Representati
/u.realgeeks.media/milestonesv/Milestone_SV_Logo.png)
Additional Information
- Association Fee
- $390
- Association Fee Includes
- Management Fee, Reserves, Maintenance - Common Area
- Bathroom Features
- Tile, Primary - Shower(s) over Tub(s), 46, Primary - Tile
- Building Name
- Other
- Cooling System
- Central -1 Zone
- Energy Features
- Other, Double Pane Windows
- Exterior Features
- Composition Shingles, Other, Stucco
- Family Room
- Separate Family Room
- Fireplace Description
- None
- Floor Covering
- Laminate, Tile, Carpet - Wall to Wall
- Foundation
- Concrete Slab
- Garage Parking
- Attached Garage, Garage, Gate / Door Opener, Other
- Heating System
- Heat Pump, Heating - 2+ Zones, Solar, Electric
- Laundry Facilities
- Hookups Only, In Closet
- Levels
- Three or More Stories
- Living Area
- 2,001
- Lot Description
- Zero Lot Line
- Neighborhood
- San Ramon
- Numberof Units
- 61
- Other Rooms
- Den / Study / Office
- Pool Description
- Pool - No, None
- Roof
- Composition
- Unincorporated Yn
- Yes
- Unit Description
- End Unit, New Construction
- Year Built
- 2026
- Zoning
- Res
Mortgage Calculator
 The data relating to real estate for sale on this display comes in part from the Internet Data Exchange program of the MLSListingsTM MLS system. Real estate listings held by brokerage firms other than Milestone SV are marked with the Internet Data Exchange and detailed information about them includes the names of the listing brokers and listing agents.
Based on information from MLSListings MLS as of . All data, including all measurements and calculations of area, is obtained from various sources and has not been, and will not be, verified by broker or MLS. All information should be independently reviewed and verified for accuracy. Properties may or may not be listed by the office/agent presenting the information.
Copyright 2026 MLSListings Inc. All rights reserved