3354 D St, Hayward, CA 94541
- $1,200,000
- 4
- BD
- 3
- BA
- 2,220
- SqFt




Listed by Bob Frey, (510) 220-8459 from RE/MAX Accord
(If provided) CoList: Kailani Frey Breitinger from RE/MAX Accord
- List Price
- $1,200,000
- MLS#
- BE41137462
- Status
- ACTIVE
- Levels
- Two Story
- Bedrooms
- 4
- Total Bathrooms
- 3
- Full Bathrooms
- 2
- Partial Bathrooms
- 1
- Sqft. of Residence
- 2,220
- Lot Size
- 21,354
- Listing Area
- Castro Valley
- Year Built
- 1933
Property Description
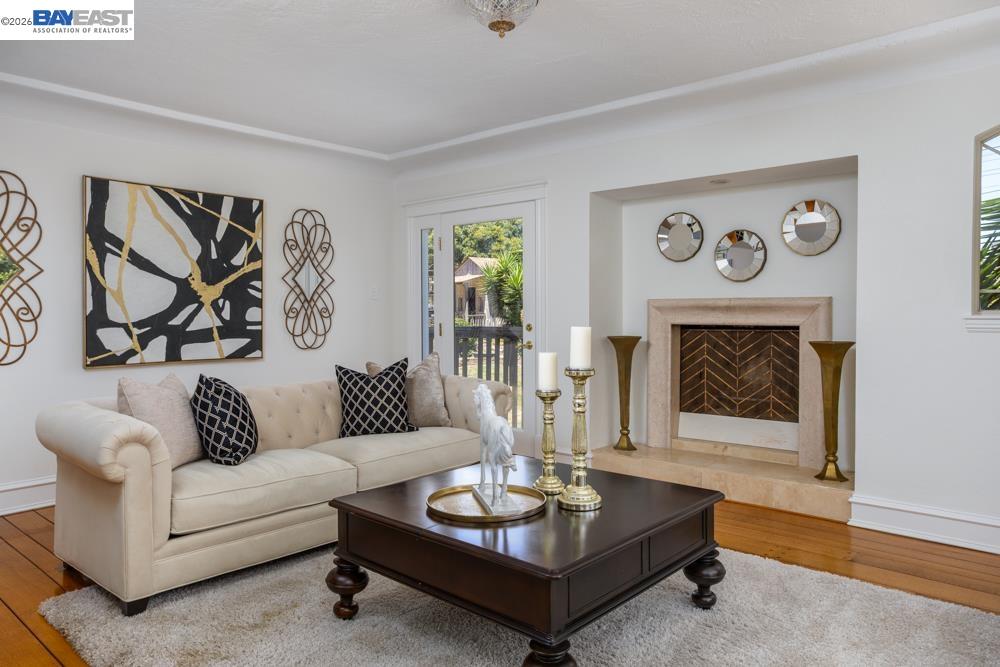
***OPEN HOUSE Saturday 8/15/26 1-4PM***You must SEE this home & property to fully appreciate all it has. Welcome to a rare Fairview hillside treasure where timeless character & modern convenience come together on an expansive .49-acre park-like setting. Nestled at the very top of D Street with no thru traffic, this beautifully remodeled custom home offers exceptional privacy, charming architecture, & a setting that feels worlds away while remaining just minutes from schools, shopping, restaurants & commuter routes. Originally built with craftsmanship & character seldom found in today's homes, this home has been thoughtfully updated while preserving much of its original charm. From the moment you arrive, you'll appreciate the inviting curb appeal, mature landscaping, & picturesque surroundings that create a warm and welcoming first impression. Inside, rich hardwood floors, abundant natural light, & an attractive blend of vintage details & tasteful updates create an atmosphere that is both elegant & comfortable. Dual-pane windows provide energy efficiency while maintaining the home's classic aesthetics. Spacious living areas offer flexibility for everyday living, entertaining, & relaxing with family and friends. The grounds are truly special. The front and rear yards resemble a pri
/u.realgeeks.media/milestonesv/Milestone_SV_Logo.png)
Additional Information
- Acres
- 0.49
- Amenities
- Mirrored Closet Door(s)
- Bathroom Features
- Tile, Updated Bath, Primary - Shower(s) over Tub(s), Primary - Tile, Primary - Tub with Jets, Primary - Updated Bath(s)
- Cooling System
- Central -1 Zone
- Energy Features
- Double Pane Windows
- Exterior Features
- Stucco
- Family Room
- Separate Family Room
- Fireplace Description
- Living Room, Wood Burning
- Floor Covering
- Tile, Hardwood
- Garage Parking
- Detached Garage, Garage, RV/Boat Parking
- Heating System
- Gas
- Laundry Facilities
- Hookups Only, In Basement
- Levels
- Two Story
- Living Area
- 2,220
- Lot Description
- Grade - Level, Other
- Lot Size
- 21,354
- Neighborhood
- Castro Valley
- Other Rooms
- Basement - Full
- Pool Description
- Pool - No, None
- Roof
- Composition
- Style
- Ranch
- Unincorporated Yn
- Yes
Mortgage Calculator
 The data relating to real estate for sale on this display comes in part from the Internet Data Exchange program of the MLSListingsTM MLS system. Real estate listings held by brokerage firms other than Milestone SV are marked with the Internet Data Exchange and detailed information about them includes the names of the listing brokers and listing agents.
Based on information from MLSListings MLS as of . All data, including all measurements and calculations of area, is obtained from various sources and has not been, and will not be, verified by broker or MLS. All information should be independently reviewed and verified for accuracy. Properties may or may not be listed by the office/agent presenting the information.
Copyright 2026 MLSListings Inc. All rights reserved