7483 Stonedale Dr, Pleasanton, CA 94588
- $999,990
- 3
- BD
- 3
- BA
- 1,500
- SqFt






Listed by Cindy Han, (925) 719-5847 from Coldwell Banker Realty
(If provided) CoList: Lili Chen from
- List Price
- $999,990
- Price Change
- ▲ $102 1785805335
- MLS#
- BE41137511
- Status
- ACTIVE
- Bedrooms
- 3
- Total Bathrooms
- 3
- Full Bathrooms
- 2
- Partial Bathrooms
- 1
- Sqft. of Residence
- 1,500
- Lot Size
- 1,521
- Year Built
- 1988
Property Description
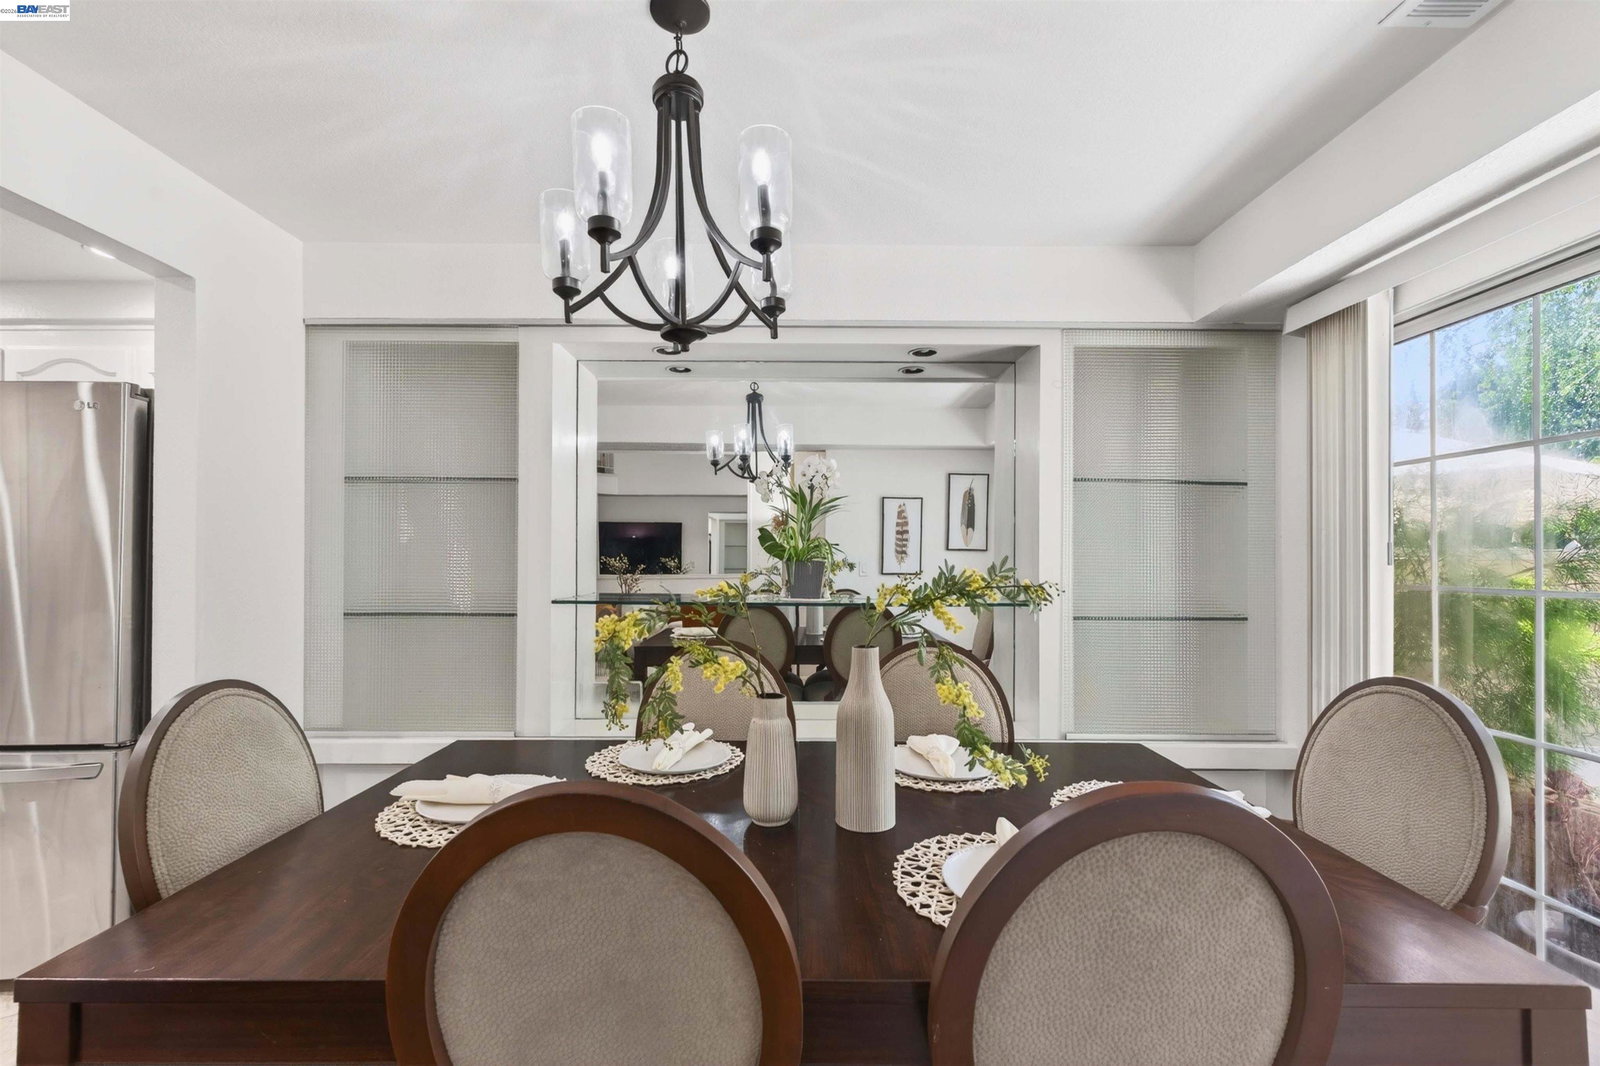
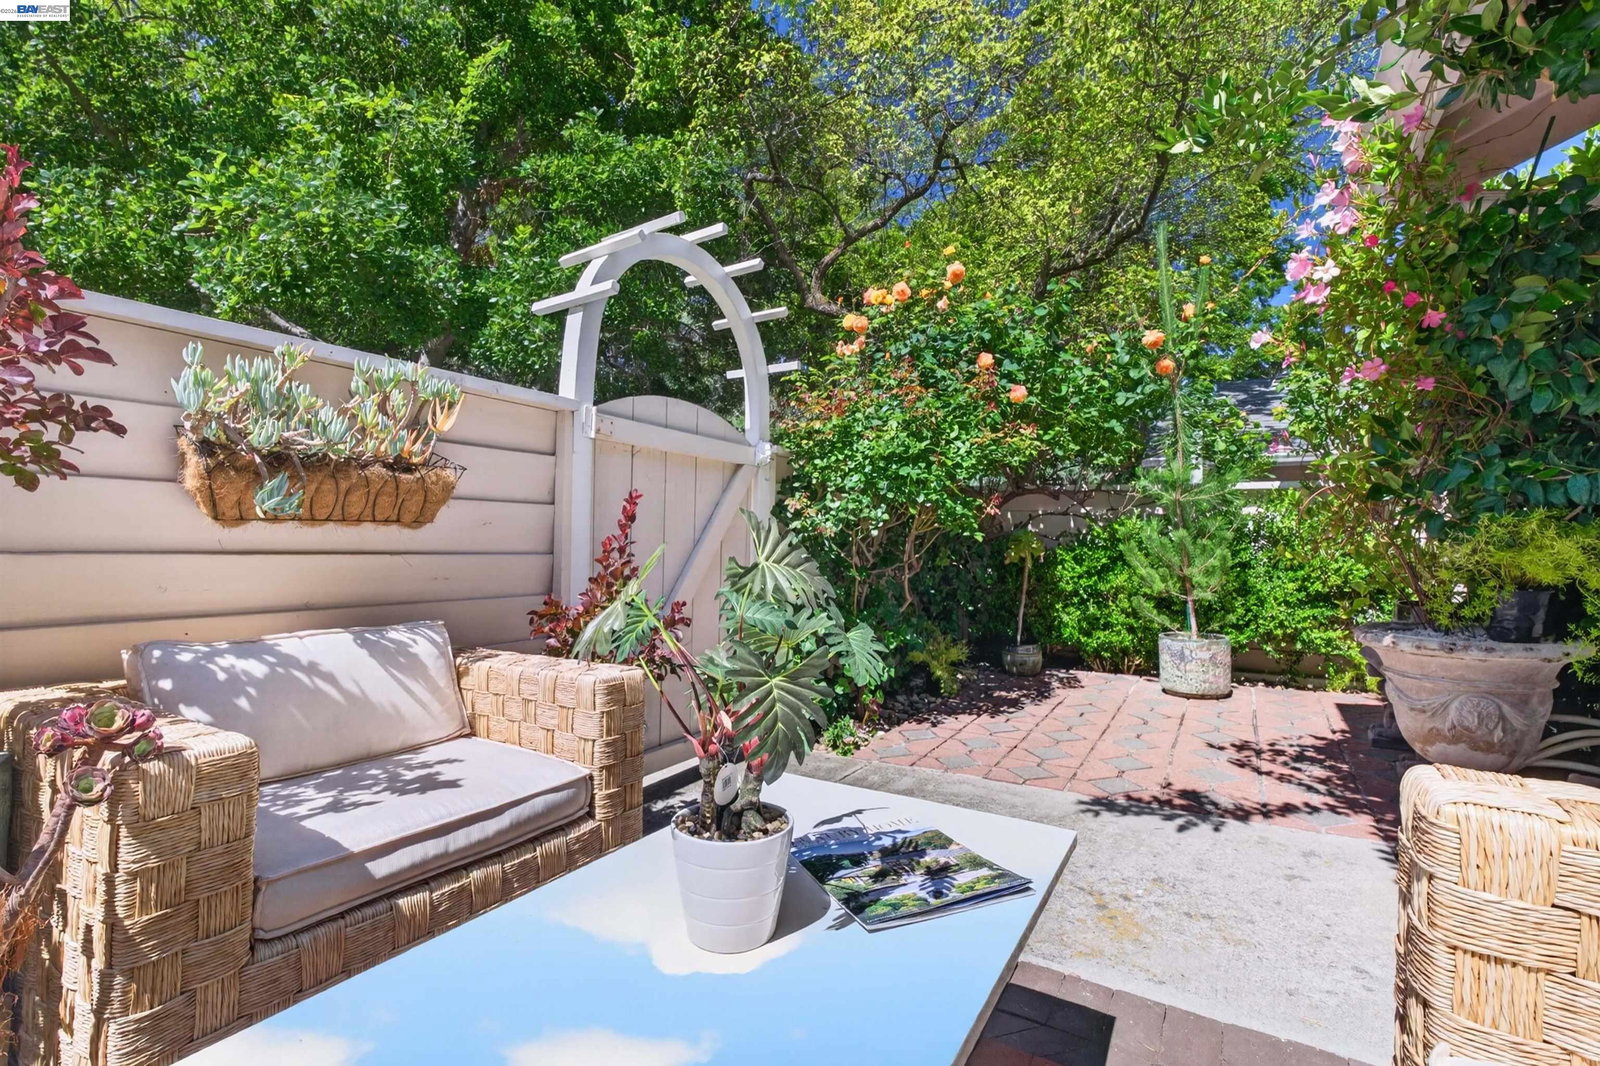
Welcome to this stunning, turnkey townhouse nestled in one of Pleasanton's most serene and highly sought-after communities. The charm begins at the front entrance, where vibrant, seller-planted flowers add beautiful color and curb appeal to your private entryway. Inside, the home features a freshly painted interior that creates a bright, modern atmosphere. The centerpiece of this residence is the beautifully remodeled kitchen, boasting newly refreshed cabinetry and a stylish design perfect for daily living and entertaining. Located in a quiet, park-like community surrounded by lush green belts, this property offers a peaceful retreat. It is a true commuter's dream, providing incredibly quick access to both I-580 and I-680, yet it remains a whisper-quiet sanctuary with absolutely zero highway noise. Unbeatable convenience is right at your doorstep, as you are just moments away from the premier Stoneridge Shopping Center, BART, vibrant downtown, and Pleasanton's award-winning schools. A massive financial bonus for the savvy buyer: the HOA covers exterior building maintenance, including the roof. In today's market, this significantly lowers your home insurance premiums and eliminates future out-of-pocket repair costs. Completely move-in ready and low-maintenance, this peaceful gem
/u.realgeeks.media/milestonesv/Milestone_SV_Logo.png)
Additional Information
- Acres
- 0.04
- Amenities
- Window Covering(s)
- Association Fee
- $435
- Association Fee Includes
- Maintenance - Exterior, Insurance - Hazard, Management Fee, Reserves, Maintenance - Common Area
- Building Name
- THE GABLES
- Cooling System
- Ceiling Fan
- Energy Features
- Double Pane Windows
- Exterior Features
- Composition Shingles, Siding - Wood
- Fireplace Description
- Living Room, Wood Burning
- Floor Covering
- Linoleum, Stone, Tile, Hardwood
- Foundation
- Concrete Slab
- Garage Parking
- Attached Garage, Garage, Gate / Door Opener, Guest / Visitor Parking
- Heating System
- Forced Air
- Laundry Facilities
- 220 Volt Outlet
- Levels
- Two Story
- Living Area
- 1,500
- Lot Description
- Grade - Level
- Lot Size
- 1,521
- Neighborhood
- Pleasanton
- Numberof Units
- 56
- Other Rooms
- None, Laundry Room
- Pool Description
- None
- Style
- Traditional
- Unincorporated Yn
- Yes
- Year Built
- 1988
Mortgage Calculator
 The data relating to real estate for sale on this display comes in part from the Internet Data Exchange program of the MLSListingsTM MLS system. Real estate listings held by brokerage firms other than Milestone SV are marked with the Internet Data Exchange and detailed information about them includes the names of the listing brokers and listing agents.
Based on information from MLSListings MLS as of . All data, including all measurements and calculations of area, is obtained from various sources and has not been, and will not be, verified by broker or MLS. All information should be independently reviewed and verified for accuracy. Properties may or may not be listed by the office/agent presenting the information.
Copyright 2026 MLSListings Inc. All rights reserved