3992 Scottfield St, Dublin, CA 94568
- $1,065,000
- 3
- BD
- 4
- BA
- 1,949
- SqFt






Listed by Nashaba Rahman, (510) 290-5618 from Naushaba Rahman, Broker
(If provided) CoList: from
- List Price
- $1,065,000
- Price Change
- ▼ $34,000 1784598203
- MLS#
- BE41137616
- Status
- ACTIVE
- Bedrooms
- 3
- Total Bathrooms
- 4
- Full Bathrooms
- 3
- Partial Bathrooms
- 1
- Sqft. of Residence
- 1,949
- Year Built
- 2018
Property Description
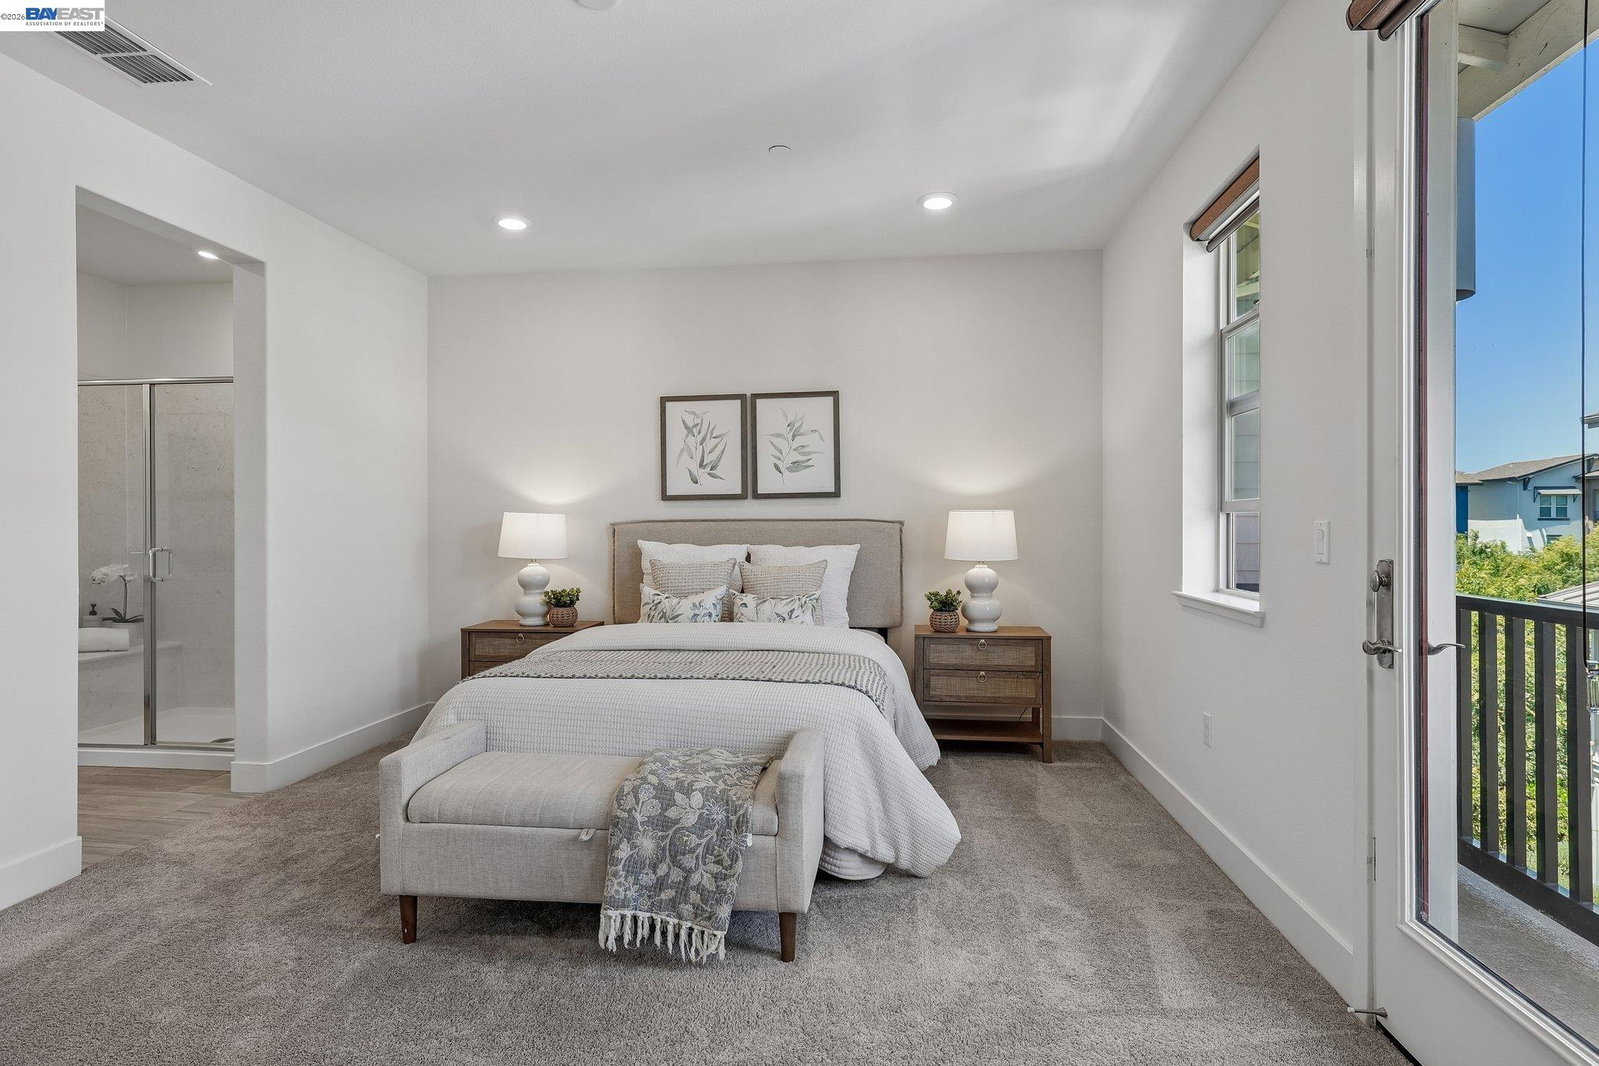
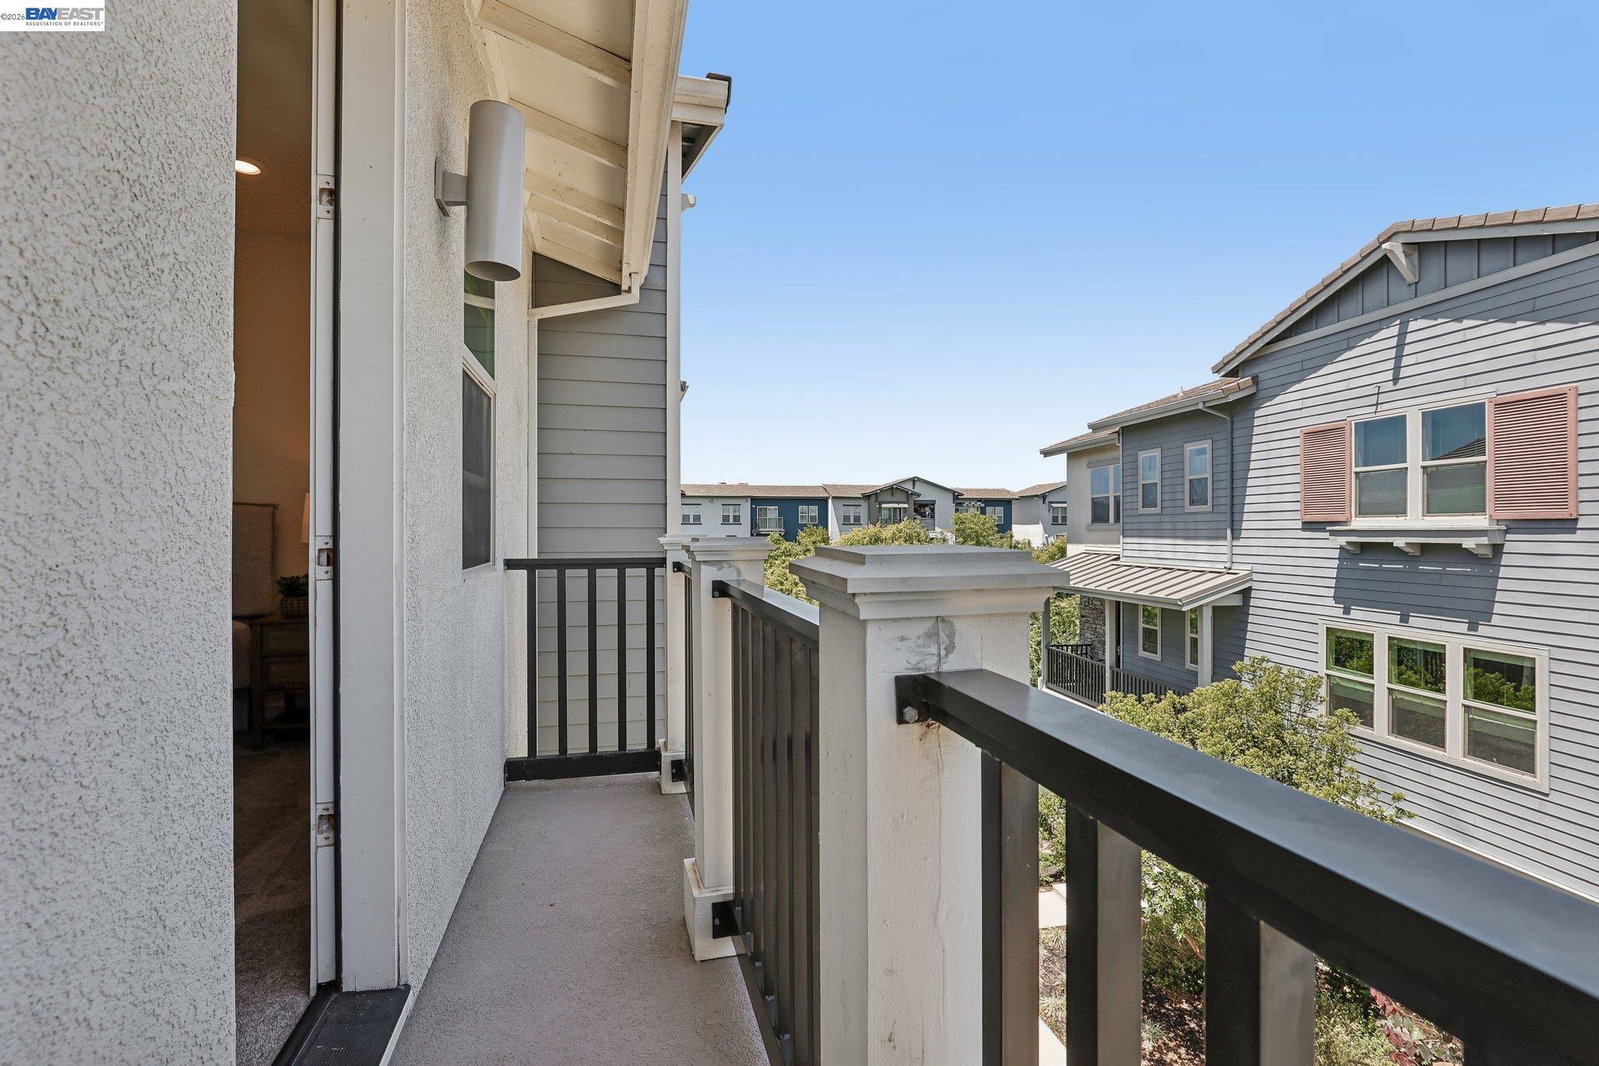
MAJOR PRICE IMPROVEMENT!! NORTH-FACING . QUIET INTERIOR LOCATION . NO MELLO-ROOS Set on a quiet interior street in Dublin's sought-after Irongate community, this north-facing Lennar home pairs designer upgrades with a smart, open layout that simply lives well. Away from the busy roads, it offers the privacy and calm that are hard to find at this price. Inside, roughly 1,949 square feet unfold across an airy, light-filled plan that favors generous, usable spaces over small, choppy rooms. The main living level centers on a bright great room and dining area that flow into a chef's kitchen - granite countertops, a large center island, stainless steel appliances, and plenty of cabinetry, built for both weeknight dinners and weekend gatherings. Custom window shades add a polished, finished feel throughout. A standout feature is the private first-floor bedroom and full bath - ideal for guests, multigenerational living, or a quiet home office. Upstairs, the bedrooms are comfortably sized, rounding out a flexible 3-bedroom, 3.5-bath floor plan. Thoughtful extras include a whole-house water softener, a reverse osmosis drinking-water system, and a coveted side-by-side 2-car garage with room to store. Step outside to a genuinely walkable lifestyle - Fallon Sports Park, neighborhood park
/u.realgeeks.media/milestonesv/Milestone_SV_Logo.png)
Additional Information
- Amenities
- Window Covering(s)
- Association Fee
- $350
- Association Fee Includes
- Maintenance - Exterior, Insurance - Hazard, Reserves, Water / Sewer, Maintenance - Common Area
- Bathroom Features
- Double Sinks, Updated Bath, Primary - Shower(s) over Tub(s), Primary - Updated Bath(s)
- Building Name
- Not Listed
- Cooling System
- Central -1 Zone
- Exterior Features
- Stucco
- Fireplace Description
- None
- Floor Covering
- Carpet - Wall to Wall, Hardwood
- Foundation
- Concrete Slab
- Garage Parking
- Attached Garage, Garage, Gate / Door Opener
- Heating System
- Heating - 2+ Zones
- Laundry Facilities
- In Laundry Room, Washer, Dryer
- Levels
- Three or More Stories
- Living Area
- 1,949
- Lot Description
- Other
- Neighborhood
- Dublin
- Numberof Units
- 48
- Pool Description
- Pool - No, None
- Roof
- Tile
- Style
- Contemporary
- Unincorporated Yn
- Yes
- Unit Description
- No Steps to Entry
- Year Built
- 2018
Mortgage Calculator
 The data relating to real estate for sale on this display comes in part from the Internet Data Exchange program of the MLSListingsTM MLS system. Real estate listings held by brokerage firms other than Milestone SV are marked with the Internet Data Exchange and detailed information about them includes the names of the listing brokers and listing agents.
Based on information from MLSListings MLS as of . All data, including all measurements and calculations of area, is obtained from various sources and has not been, and will not be, verified by broker or MLS. All information should be independently reviewed and verified for accuracy. Properties may or may not be listed by the office/agent presenting the information.
Copyright 2026 MLSListings Inc. All rights reserved