3245 Dublin Blvd 219, Dublin, CA 94568
- $650,000
- 2
- BD
- 2
- BA
- 1,066
- SqFt




Listed by Janice Habluetzel, (925) 699-3122 from Compass
(If provided) CoList: from
- List Price
- $650,000
- MLS#
- BE41137837
- Status
- ACTIVE
- Bedrooms
- 2
- Total Bathrooms
- 2
- Full Bathrooms
- 2
- Sqft. of Residence
- 1,066
- Year Built
- 2004
Property Description
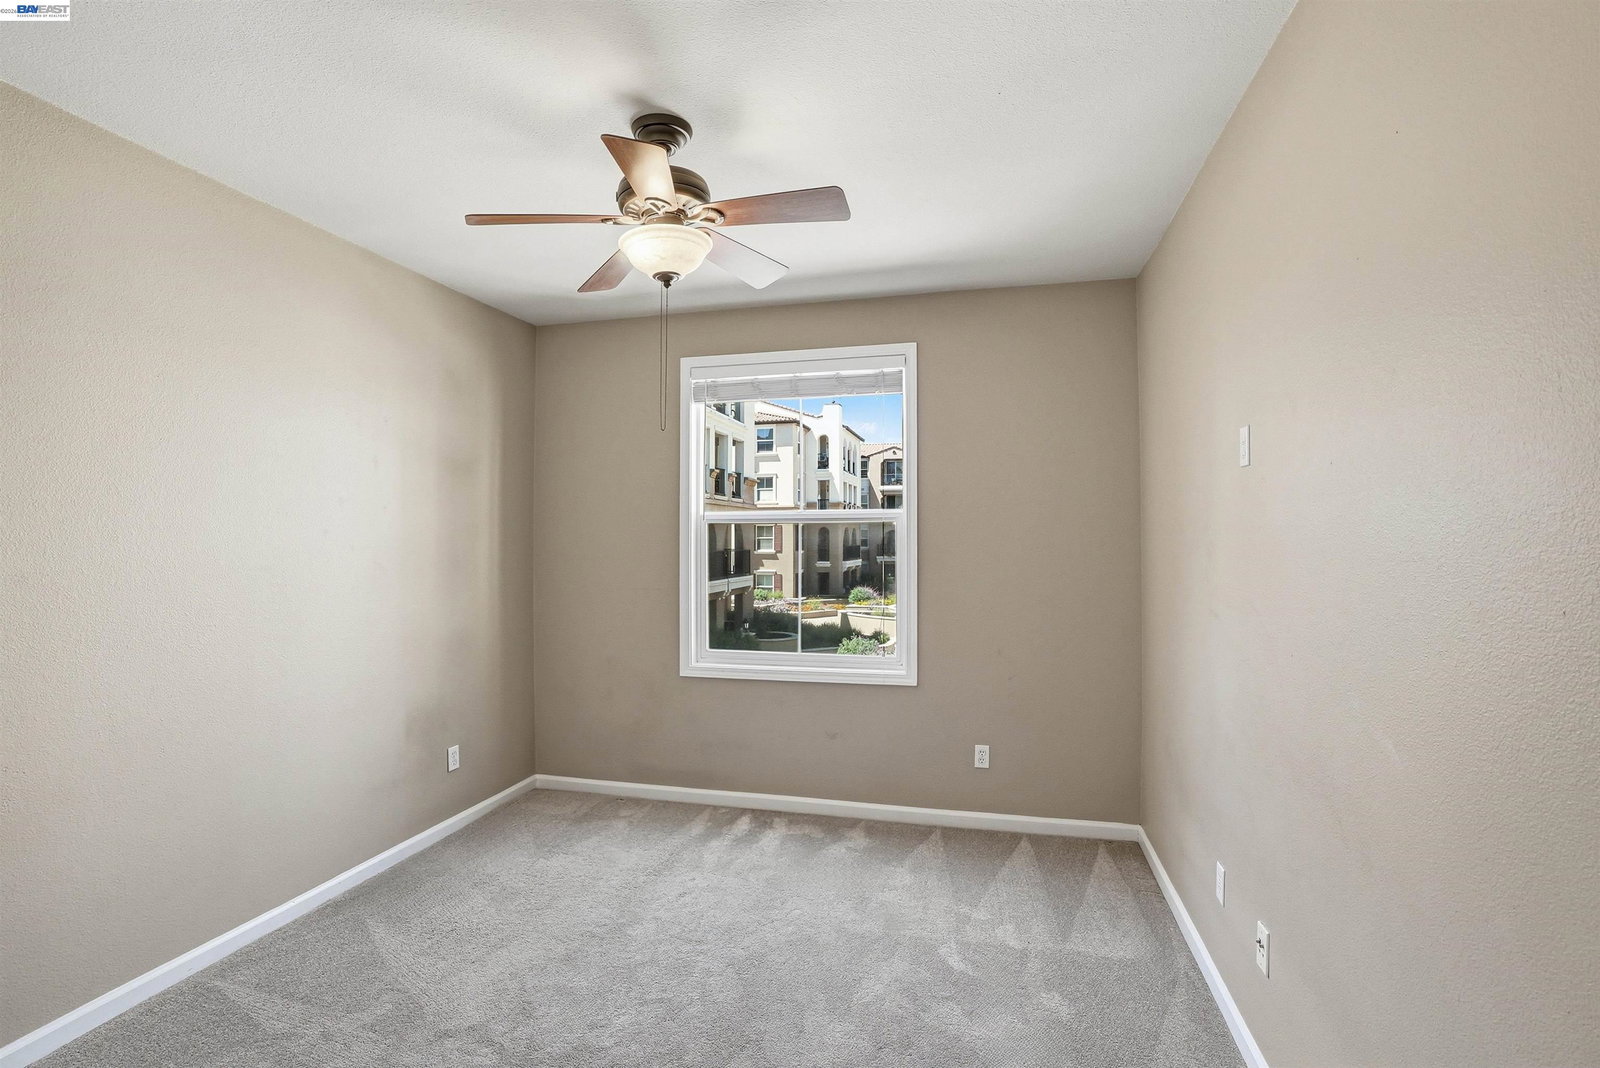
Luxury and convenient living at The Terraces at Dublin Ranch. Rarely available single level throughout unit with an amazing view of the courtyard. All rooms are sunny and bright, north facing location. Featuring 1066 sq ft open floorplan with kitchen, dining room (includes large framed mirror) and living room with fireplace. On each side of the public space is a bedroom, each with their own full bath. Indoor laundry closet, adjacent to a closet for storage. Large balcony off the living room to sit and enjoy the beautiful courtyard with a cup of coffee. Newer carpet in both bedrooms, LVP plank in the living room, dining and kitchen area. Kitchen is equipped with stainless appliances, includes a large refrigerator, gas range and dishwasher. Granite counters with table top bar area. Secure, elevator served building with two underground parking spaces. Community amenities include a heated pool, spa, clubhouse, fitness center, playground and movie room. Prime Dublin location near shopping, parks, newly built Emerald HS, Kaiser medical building and easy access to BART and freeways I-580 and I-680.
/u.realgeeks.media/milestonesv/Milestone_SV_Logo.png)
Additional Information
- Amenities
- Elevator(s)/Lift(s)
- Association Fee
- $460
- Association Fee Includes
- Maintenance - Exterior, Management Fee, Other, Security Service, Maintenance - Common Area
- Bathroom Features
- Tile, Tub, Primary - Shower(s) over Tub(s), Primary - Tile
- Building Name
- THE TERRACES
- Cooling System
- Central -1 Zone
- Energy Features
- Other
- Exterior Features
- Other
- Fireplace Description
- Gas Starter, Living Room
- Floor Covering
- Laminate, Tile, Carpet - Wall to Wall
- Foundation
- Concrete Slab
- Garage Parking
- Below Building, Covered Parking, Enclosed, Garage, Spaces per Unit - >1, Tandem Parking, Underground Parking
- Heating System
- Forced Air
- Laundry Facilities
- In Closet, Laundry Area - In Unit, Washer, Dryer
- Levels
- One Story
- Living Area
- 1,066
- Lot Description
- Other
- Neighborhood
- Dublin
- Numberof Units
- 200
- Other Rooms
- Laundry Room
- Pool Description
- Pool - In Ground
- Roof
- Other
- Style
- Mediterranean
- Unincorporated Yn
- Yes
- Unit Description
- Elevator Building, Unit Faces Common Area
- Year Built
- 2004
Mortgage Calculator
 The data relating to real estate for sale on this display comes in part from the Internet Data Exchange program of the MLSListingsTM MLS system. Real estate listings held by brokerage firms other than Milestone SV are marked with the Internet Data Exchange and detailed information about them includes the names of the listing brokers and listing agents.
Based on information from MLSListings MLS as of . All data, including all measurements and calculations of area, is obtained from various sources and has not been, and will not be, verified by broker or MLS. All information should be independently reviewed and verified for accuracy. Properties may or may not be listed by the office/agent presenting the information.
Copyright 2026 MLSListings Inc. All rights reserved