3803 Branding Iron Pl, Dublin, CA 94568
- $999,000
- 4
- BD
- 3
- BA
- 1,944
- SqFt


Listed by Kevin Mak, (510) 508-6326 from Summit Properties Group
(If provided) CoList: from
- List Price
- $999,000
- Price Change
- ▼ $21,000 1783218106
- MLS#
- BE41138244
- Status
- ACTIVE
- Bedrooms
- 4
- Total Bathrooms
- 3
- Full Bathrooms
- 3
- Sqft. of Residence
- 1,944
- Year Built
- 2015
Property Description
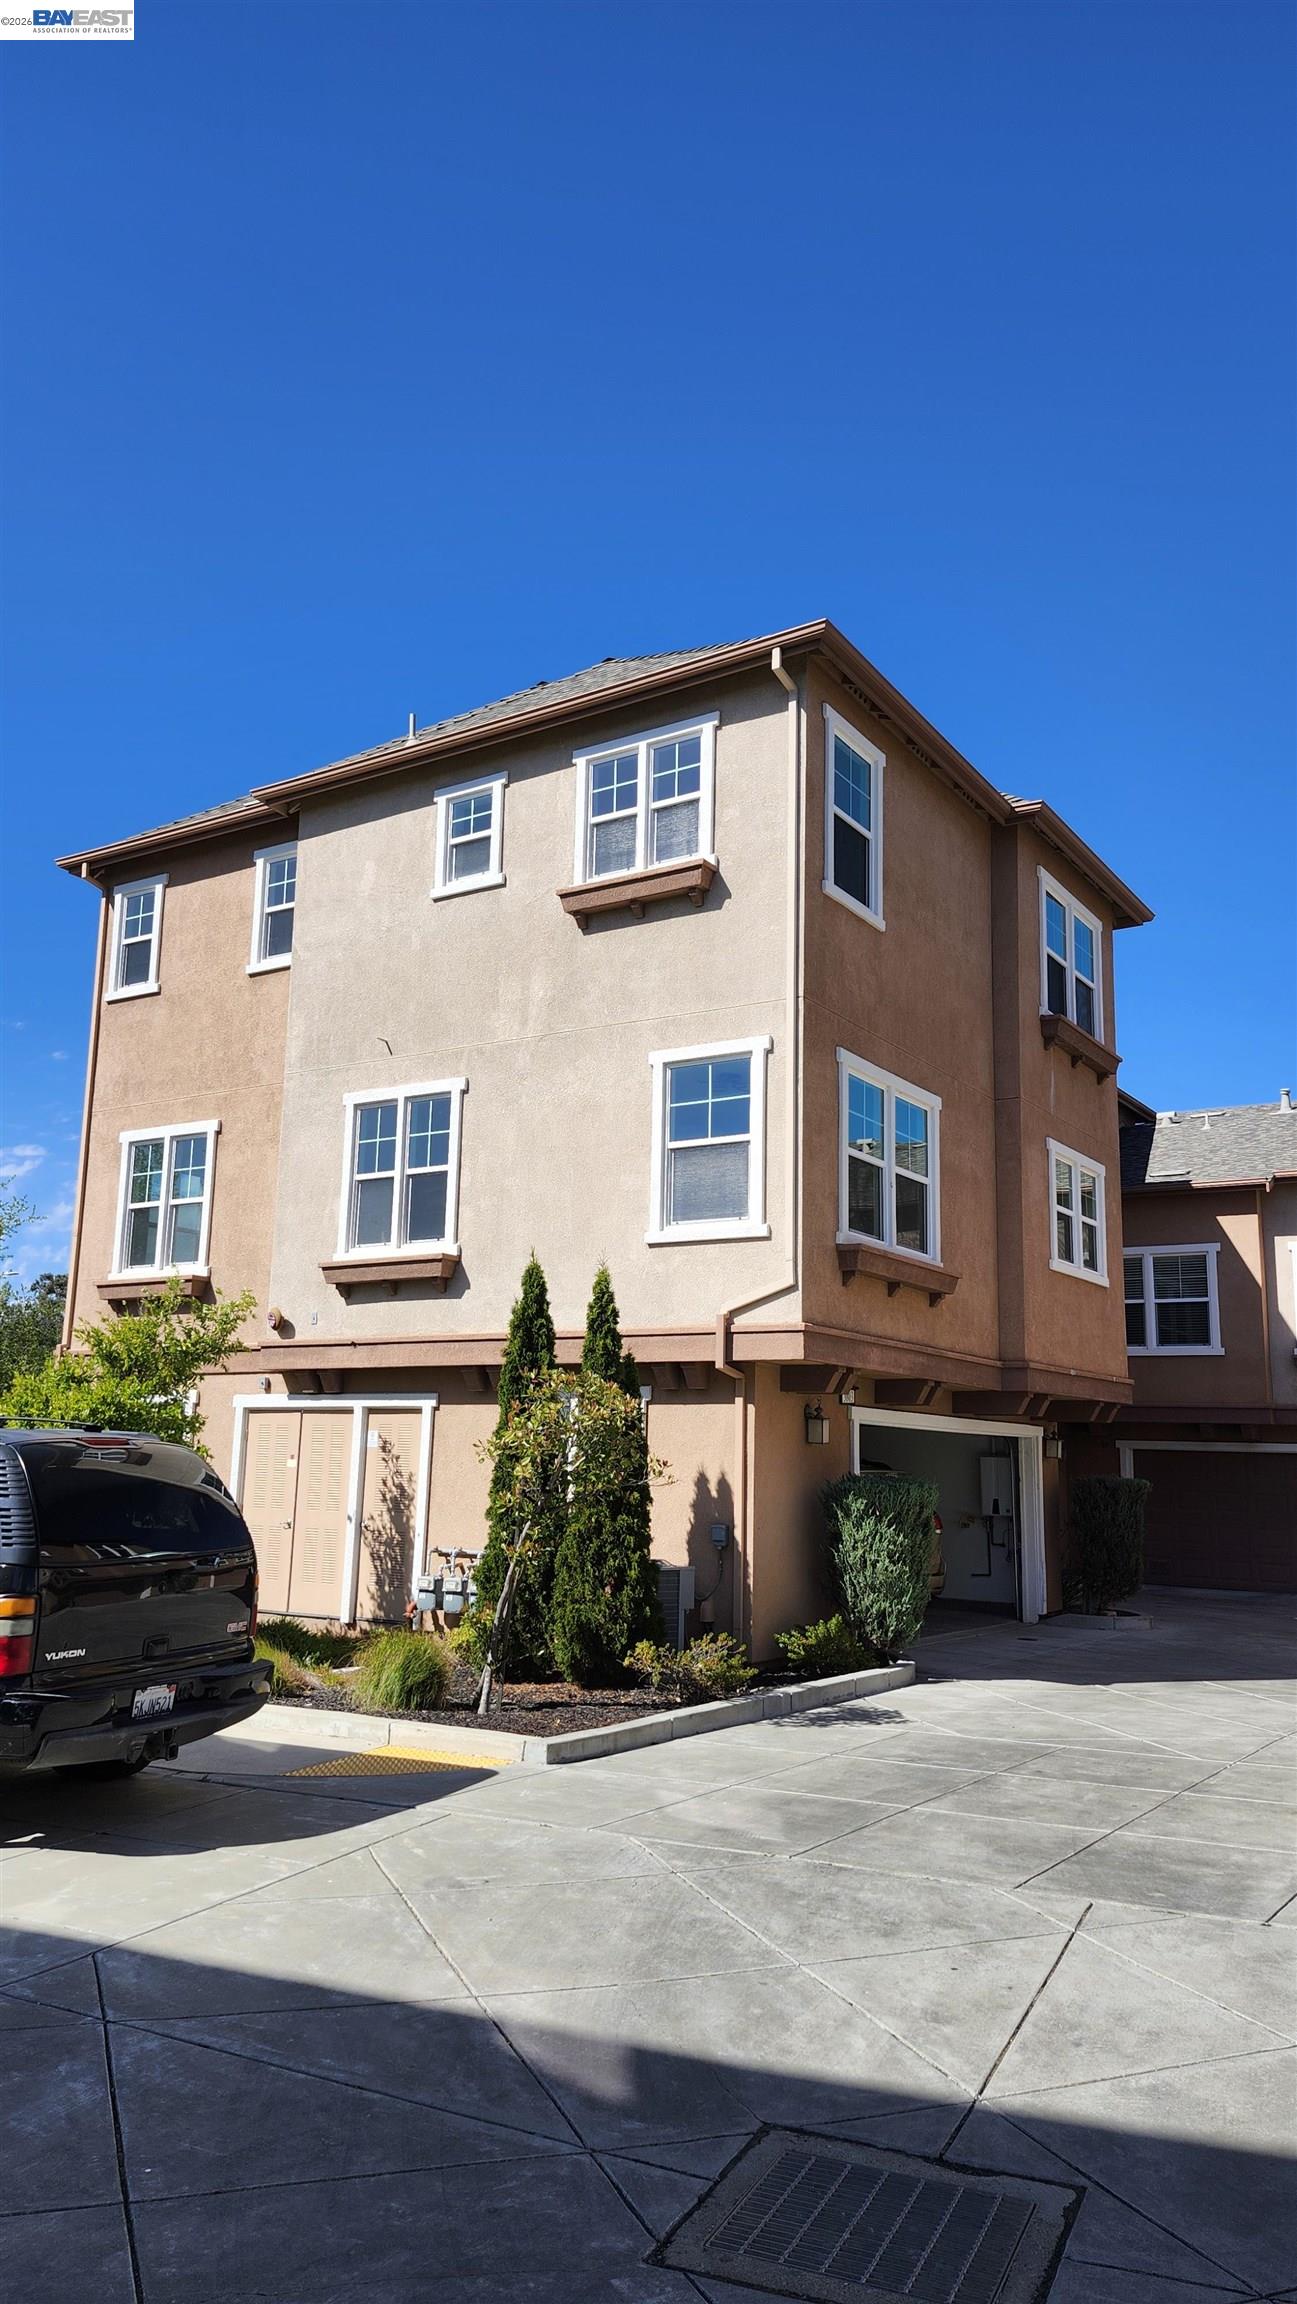
~~~ OPEN HOUSE Sat 7/25 & Sun 7/26, 2 - 4:30 pm ~~~ Welcome to this stunning end-unit townhome in the highly sought-after Silvera Ranch community of East Dublin. This light-filled home offers approximately 1,944 square feet of beautifully updated living space with 4 bedrooms, 3 bathrooms, a spacious living and dining area, and a 2-car attached garage. Designed for modern living, this open-concept floor plan showcases recessed lighting, engineered hardwood and tile flooring throughout. As an end unit, the home is filled with abundant natural light, creating a bright and inviting atmosphere. The updated kitchen serves as the heart of the home, showcasing quartz countertops, a stylish backsplash, white and grey cabinetry, brand new stainless steel appliances, and ample space for both everyday living and entertaining. The spacious primary suite has been thoughtfully updated and features dual vanities, a walk-in shower, tiled flooring, and a walk-in closet. Additional bedrooms are generously sized, complemented by updated bathrooms and a convenient upstairs laundry. A ground-floor bedroom offers flexibility for guests, a home office, or a playroom. Enjoy access to top-rated Dublin schools and an exceptional location near parks, shopping, dining, and entertainment. Fallon Sports Pa
/u.realgeeks.media/milestonesv/Milestone_SV_Logo.png)
Additional Information
- Association Fee
- $358
- Association Fee Includes
- Maintenance - Exterior, Management Fee, Maintenance - Common Area
- Bathroom Features
- Updated Bath, Primary - Tile, Primary - Updated Bath(s)
- Building Name
- Not Listed
- Cooling System
- Central -1 Zone
- Energy Features
- Double Pane Windows
- Exterior Features
- Stucco
- Fireplace Description
- None
- Floor Covering
- Tile
- Garage Parking
- Attached Garage, Garage
- Heating System
- Heating - 2+ Zones
- Laundry Facilities
- Gas Hookup
- Levels
- Tri Level
- Living Area
- 1,944
- Lot Description
- Grade - Level
- Neighborhood
- Dublin
- Numberof Units
- 52
- Pool Description
- Pool - No, None
- Roof
- Composition
- Unincorporated Yn
- Yes
- Unit Description
- End Unit, No Steps to Entry
- Year Built
- 2015
Mortgage Calculator
 The data relating to real estate for sale on this display comes in part from the Internet Data Exchange program of the MLSListingsTM MLS system. Real estate listings held by brokerage firms other than Milestone SV are marked with the Internet Data Exchange and detailed information about them includes the names of the listing brokers and listing agents.
Based on information from MLSListings MLS as of . All data, including all measurements and calculations of area, is obtained from various sources and has not been, and will not be, verified by broker or MLS. All information should be independently reviewed and verified for accuracy. Properties may or may not be listed by the office/agent presenting the information.
Copyright 2026 MLSListings Inc. All rights reserved