5439 Sunstar Commons, Fremont, CA 94555
- $1,458,950
- 3
- BD
- 3
- BA
- 1,393
- SqFt








Listed by Joyce He, (408) 561-7620 from BayOne Real Estate Inv Corp
(If provided) CoList: from
- List Price
- $1,458,950
- MLS#
- BE41139022
- Status
- ACTIVE
- Levels
- Two Story
- Bedrooms
- 3
- Total Bathrooms
- 3
- Full Bathrooms
- 2
- Partial Bathrooms
- 1
- Sqft. of Residence
- 1,393
- Lot Size
- 3,318
- Listing Area
- Fremont
- Year Built
- 1989
Property Description
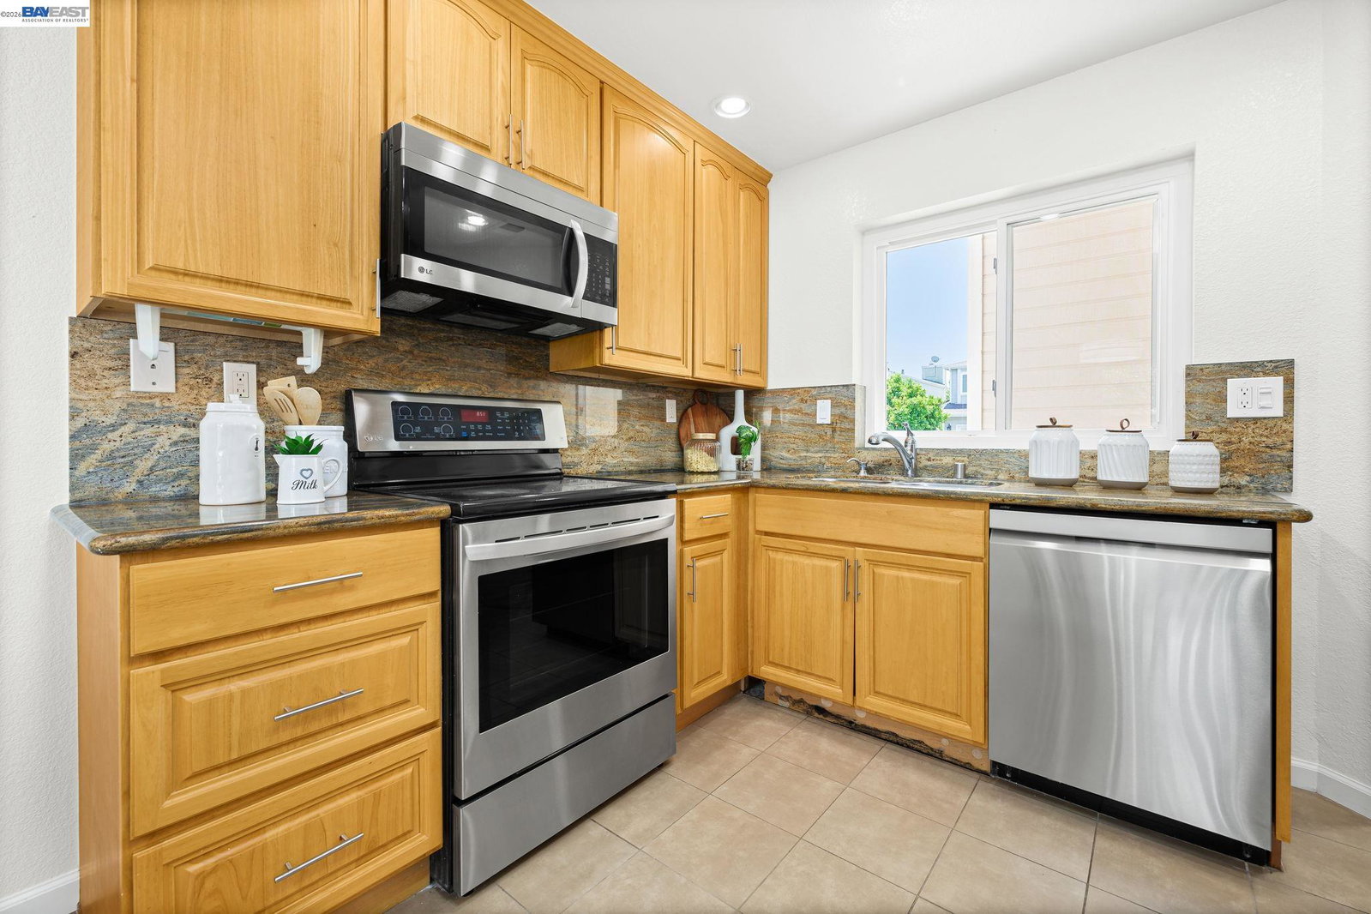
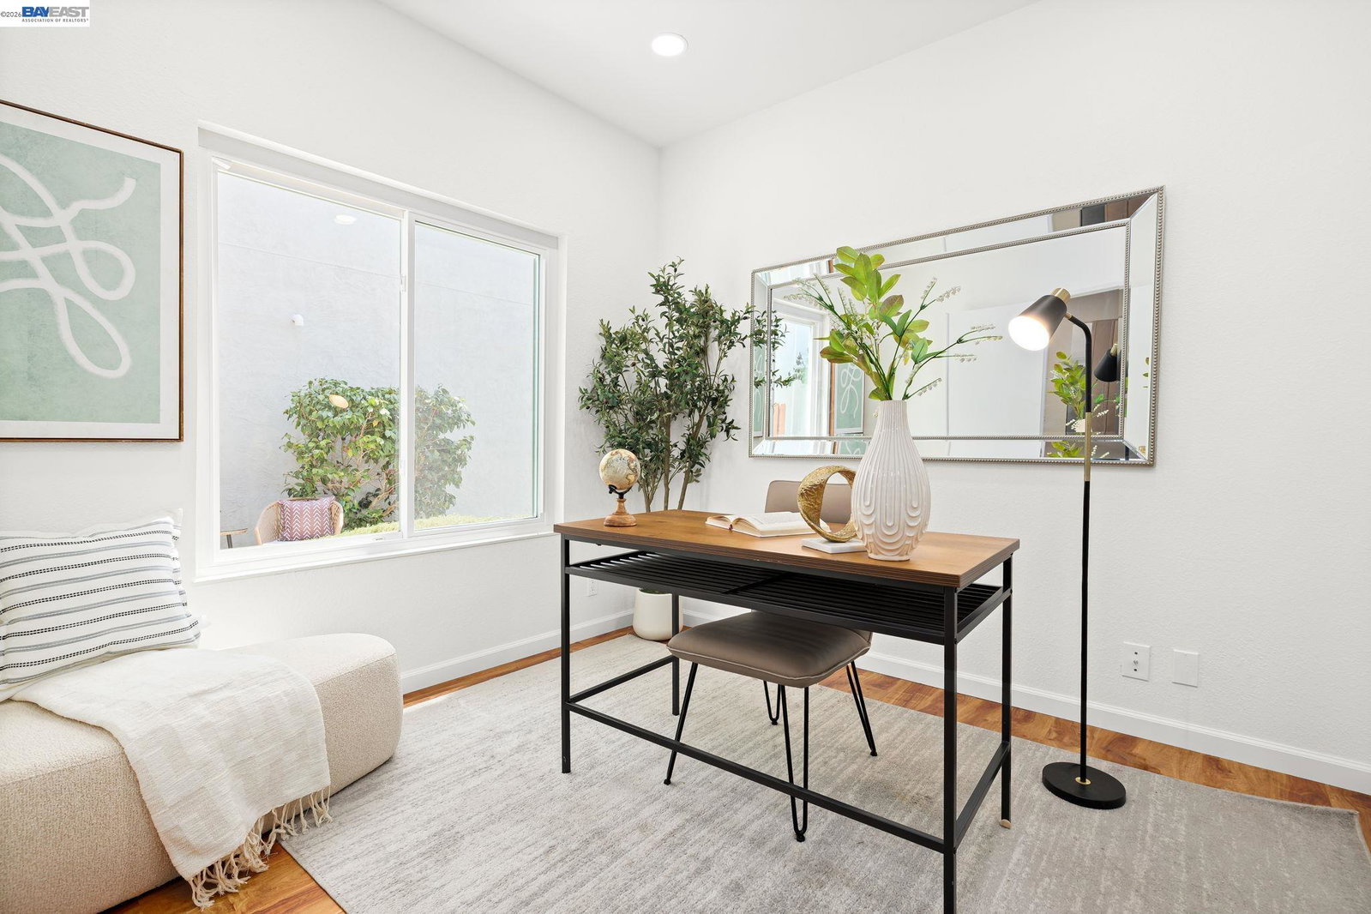
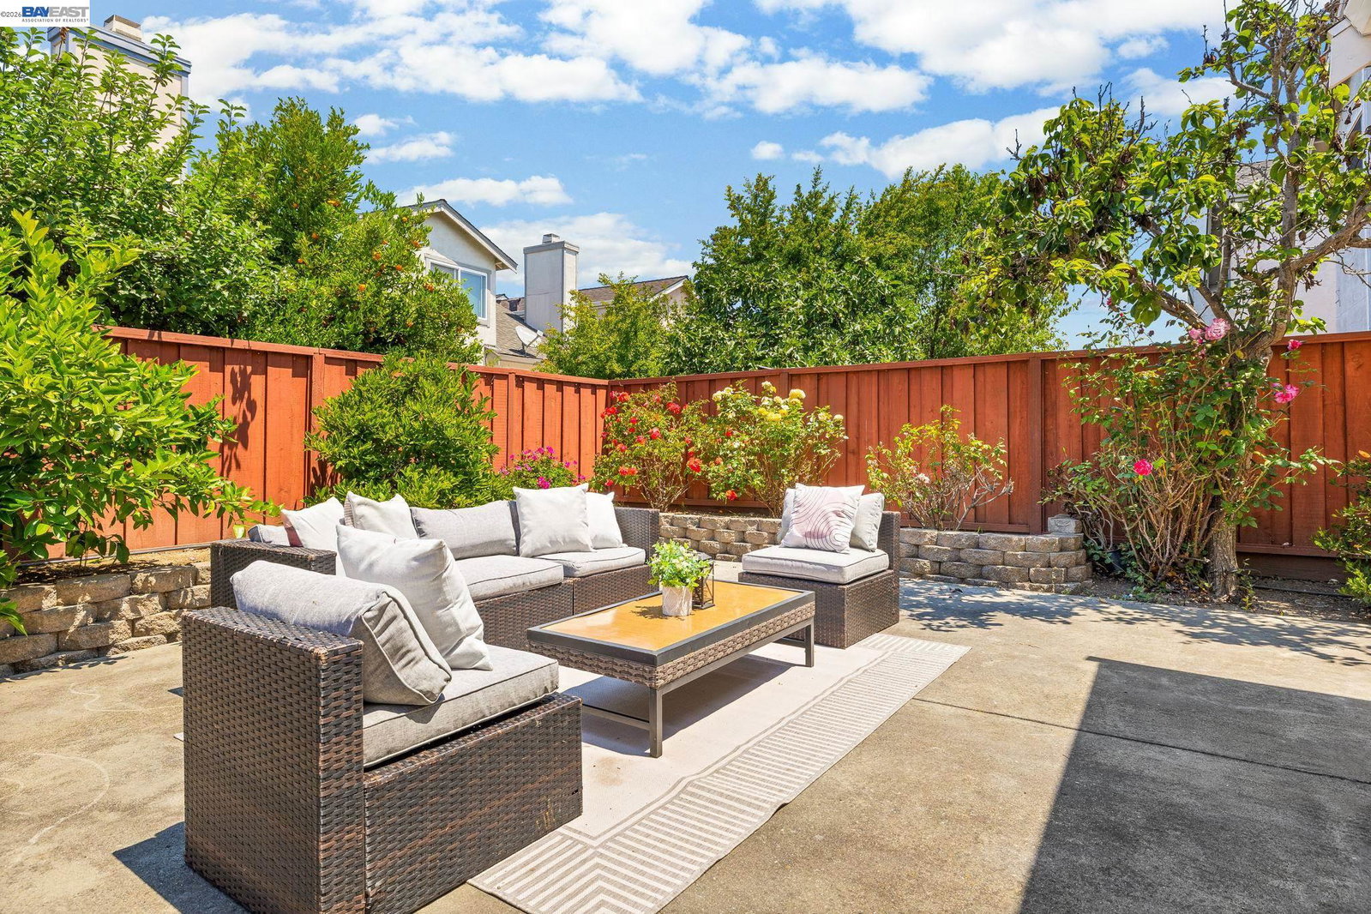
Welcome to this beautifully updated and meticulously maintained home in the highly desirable Ardenwood neighborhood! Located within walking distance to award-winning Forest Park Elementary School, this spacious and functional residence offers comfort, style, and convenience. One bedroom and a half bath downstair, 2 bedrooms and 2 full bathrooms upstairs. Recent upgrades include new interior paint, epoxy-coated garage floor, recessed lighting in the living room, dining area, and primary bedroom, plus new mirrors and modern light fixtures in all bathrooms. The inviting floor plan features soaring vaulted ceilings, abundant natural light, an updated kitchen with stainless steel appliances, updated bathrooms, dual-pane windows, and a finished garage with ample storage. Enjoy the beautifully landscaped, low-maintenance yards with mature fruit trees, flowering gardens, and a private backyard perfect for relaxing or entertaining. Additional improvements include updated plumbing, replaced roof, insulated garage door, updated water heater, and more. Conveniently located near parks, shopping, major employers, and commuter routes, this move-in-ready home is a rare opportunity to own in one of Fremont's most sought-after communities. A true gem in Ardenwood, don't miss it!
/u.realgeeks.media/milestonesv/Milestone_SV_Logo.png)
Additional Information
- Acres
- 0.08
- Amenities
- Mirrored Closet Door(s)
- Association Fee
- $73
- Association Fee Includes
- Other
- Bathroom Features
- Primary - Shower(s) over Tub(s), 46, Primary - Tile
- Cooling System
- Window / Wall Unit
- Exterior Features
- Stucco, Siding - Wood
- Fireplace Description
- Living Room, Wood Burning
- Floor Covering
- Laminate, Tile, Hardwood
- Garage Parking
- Detached Garage, Garage
- Heating System
- Forced Air
- Laundry Facilities
- Washer, Dryer
- Levels
- Two Story
- Living Area
- 1,393
- Lot Description
- Regular
- Lot Size
- 3,318
- Neighborhood
- Fremont
- Pool Description
- Pool - No, None
- Roof
- Composition
- Style
- Contemporary
- Unincorporated Yn
- Yes
Mortgage Calculator
 The data relating to real estate for sale on this display comes in part from the Internet Data Exchange program of the MLSListingsTM MLS system. Real estate listings held by brokerage firms other than Milestone SV are marked with the Internet Data Exchange and detailed information about them includes the names of the listing brokers and listing agents.
Based on information from MLSListings MLS as of . All data, including all measurements and calculations of area, is obtained from various sources and has not been, and will not be, verified by broker or MLS. All information should be independently reviewed and verified for accuracy. Properties may or may not be listed by the office/agent presenting the information.
Copyright 2026 MLSListings Inc. All rights reserved