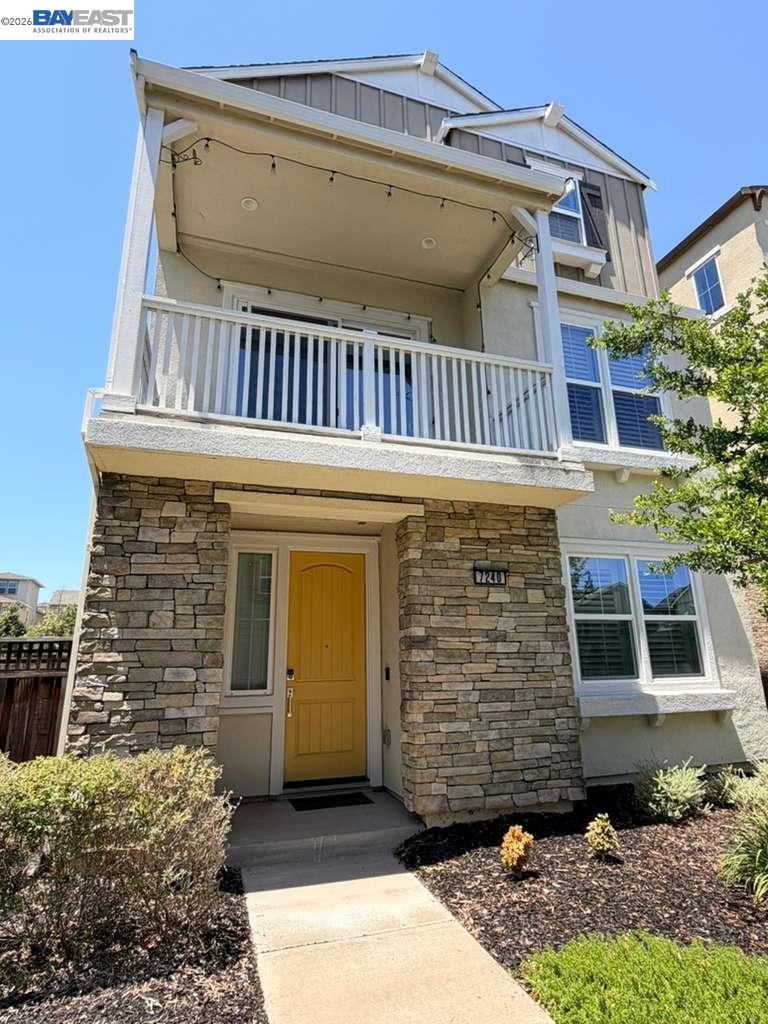
7240 Carneros Ln, Dublin, CA 94568
- $1,595,000
- 4
- BD
- 4
- BA
- 2,795
- SqFt




Listed by Jobelle Salindong, (510) 894-5866 from Compass
(If provided) CoList: from
- List Price
- $1,595,000
- MLS#
- BE41139342
- Status
- ACTIVE
- Levels
- Tri Level
- Bedrooms
- 4
- Total Bathrooms
- 4
- Full Bathrooms
- 3
- Partial Bathrooms
- 1
- Sqft. of Residence
- 2,795
- Lot Size
- 2,463
- Listing Area
- Dublin
- Year Built
- 2017
Property Description
Welcome to this stunning 2017-built ranch-style home in the highly sought-after Wallis Ranch community, one of East Dublin's premier master-planned neighborhoods. Offering 4 bedrooms, 3.5 bathrooms, and a bright open-concept floor plan, this beautifully designed home blends modern style with everyday comfort. The chef-inspired kitchen features an oversized center island, sleek cabinetry, premium stainless steel appliances, a gas cooktop, and generous counter space-perfect for entertaining or daily living. The spacious primary suite offers a spa-like bathroom with dual vanities, an oversized walk-in shower, and a large walk-in closet. Additional bedrooms provide flexibility for family, guests, or a home office. Owned solar panels and an EV charger add energy-efficient convenience. Enjoy Wallis Ranch's exceptional resort-style amenities, including a pool, clubhouse, fitness center, parks, and scenic walking trails. Ideally located just minutes from BART, The Shops at Hacienda, Persimmon Place, H Mart, and major commuter routes including I-580 and I-680. Families will appreciate the home's location within the highly acclaimed Dublin Unified School District, serving John Green Elementary, Eleanor Murray Fallon School, and Emerald High School. It's also just minutes from The Quarry
/u.realgeeks.media/milestonesv/Milestone_SV_Logo.png)
Additional Information
- Acres
- 0.06
- Amenities
- None
- Association Fee
- $235
- Association Fee Includes
- Management Fee, Security Service, Maintenance - Common Area
- Bathroom Features
- Tile, Primary - Shower(s) over Tub(s), Primary - Tile
- Cooling System
- Central -1 Zone
- Exterior Features
- Stucco
- Fireplace Description
- Electric, Living Room
- Floor Covering
- Tile, Carpet - Wall to Wall, Hardwood
- Foundation
- Concrete Slab
- Garage Parking
- Attached Garage, Garage
- Heating System
- Forced Air, Gas
- Laundry Facilities
- In Laundry Room, None, Washer, Dryer
- Levels
- Tri Level
- Living Area
- 2,795
- Lot Description
- Grade - Level
- Lot Size
- 2,463
- Neighborhood
- Dublin
- Other Rooms
- None
- Pool Description
- Pool - In Ground
- Roof
- Composition
- Style
- Other
- Unincorporated Yn
- Yes
Mortgage Calculator
 The data relating to real estate for sale on this display comes in part from the Internet Data Exchange program of the MLSListingsTM MLS system. Real estate listings held by brokerage firms other than Milestone SV are marked with the Internet Data Exchange and detailed information about them includes the names of the listing brokers and listing agents.
Based on information from MLSListings MLS as of . All data, including all measurements and calculations of area, is obtained from various sources and has not been, and will not be, verified by broker or MLS. All information should be independently reviewed and verified for accuracy. Properties may or may not be listed by the office/agent presenting the information.
Copyright 2026 MLSListings Inc. All rights reserved