377 Squirrel Ridge Way, Danville, CA 94506
- $1,599,000
- 4
- BD
- 3
- BA
- 1,866
- SqFt




Listed by Barbara Benotto, (925) 337-3770 from Compass
(If provided) CoList: from
- List Price
- $1,599,000
- Price Change
- ▼ $86,000 1784775043
- MLS#
- BE41139440
- Status
- ACTIVE
- Levels
- Two Story
- Bedrooms
- 4
- Total Bathrooms
- 3
- Full Bathrooms
- 2
- Partial Bathrooms
- 1
- Sqft. of Residence
- 1,866
- Lot Size
- 6,800
- Listing Area
- Danville
- Year Built
- 1997
Property Description
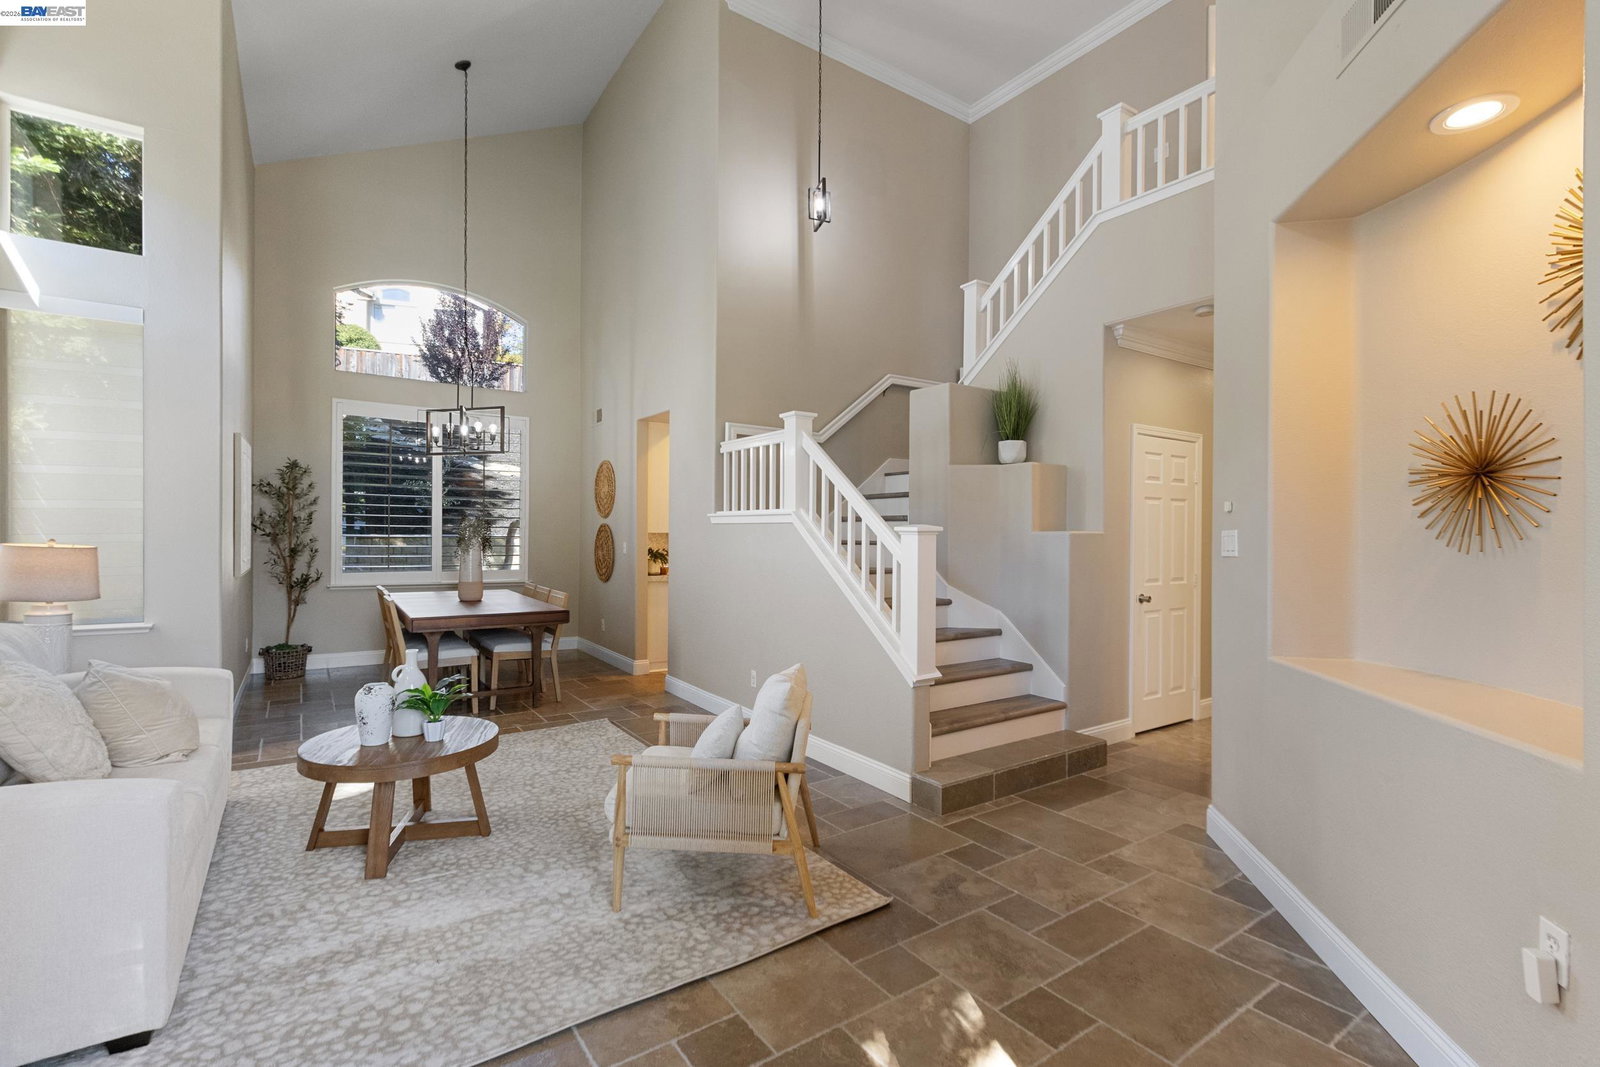
Welcome to this beautifully updated northeast-facing home in Danville's sought-after Tassajara Ridge neighborhood. Featuring 4 bedrooms, 2.5 baths, and a truly move-in-ready interior, this home offers the perfect blend of comfort, style, and convenience. Neutral paint tones create a fresh, inviting feel, while the updated kitchen serves as the heart of the home with a large center island, abundant workspace, and seamless flow into the living areas. Easy-care tile flooring spans the first level, with durable luxury vinyl plank flooring throughout the second floor. Upstairs, the spacious primary suite provides a relaxing retreat with an updated bath and beautifully remodeled shower. An updated full bath serves the additional three bedrooms. Step outside to a private backyard designed for both entertaining and relaxation. Enjoy evenings beneath the lighted pergola, gather around the BBQ and sitting area, or unwind beside the soothing fountain. The private, terraced yard leads to an elevated sitting area where breathtaking views of the surrounding hills and neighborhood create the perfect backdrop for morning coffee or sunset conversations. Ideally located near scenic walking trails, top-rated schools, shopping, dining, and Blackhawk Plaza, this exceptional home offers the Danville l
/u.realgeeks.media/milestonesv/Milestone_SV_Logo.png)
Additional Information
- Acres
- 0.16
- Amenities
- Window Covering(s)
- Association Fee
- $72
- Association Fee Includes
- Management Fee, Reserves, Maintenance - Common Area
- Bathroom Features
- Tile, Updated Bath, 46, 47, Primary - Sunken Tub, Primary - Tub, Primary - Updated Bath(s)
- Cooling System
- Central -1 Zone
- Exterior Features
- Stucco
- Fireplace Description
- Family Room, Gas Burning
- Floor Covering
- Tile, Vinyl
- Foundation
- Concrete Slab
- Garage Parking
- Attached Garage, Garage, Gate / Door Opener
- Heating System
- Forced Air
- Laundry Facilities
- 220 Volt Outlet, In Laundry Room
- Levels
- Two Story
- Living Area
- 1,866
- Lot Description
- Other
- Lot Size
- 6,800
- Neighborhood
- Danville
- Other Rooms
- Laundry Room
- Pool Description
- Pool - No, None
- Roof
- Tile
- Style
- Contemporary
- Unincorporated Yn
- Yes
- View
- Hills
Mortgage Calculator
 The data relating to real estate for sale on this display comes in part from the Internet Data Exchange program of the MLSListingsTM MLS system. Real estate listings held by brokerage firms other than Milestone SV are marked with the Internet Data Exchange and detailed information about them includes the names of the listing brokers and listing agents.
Based on information from MLSListings MLS as of . All data, including all measurements and calculations of area, is obtained from various sources and has not been, and will not be, verified by broker or MLS. All information should be independently reviewed and verified for accuracy. Properties may or may not be listed by the office/agent presenting the information.
Copyright 2026 MLSListings Inc. All rights reserved