4216 Warbler Loop, Fremont, CA 94555
- $2,249,888
- 4
- BD
- 3
- BA
- 2,307
- SqFt




Listed by Mike Fowler, (925) 922-2011 from Compass
(If provided) CoList: from
- List Price
- $2,249,888
- MLS#
- BE41140032
- Status
- ACTIVE
- Levels
- Two Story
- Bedrooms
- 4
- Total Bathrooms
- 3
- Full Bathrooms
- 2
- Partial Bathrooms
- 1
- Sqft. of Residence
- 2,307
- Lot Size
- 6,184
- Listing Area
- Fremont
- Year Built
- 1979
Property Description
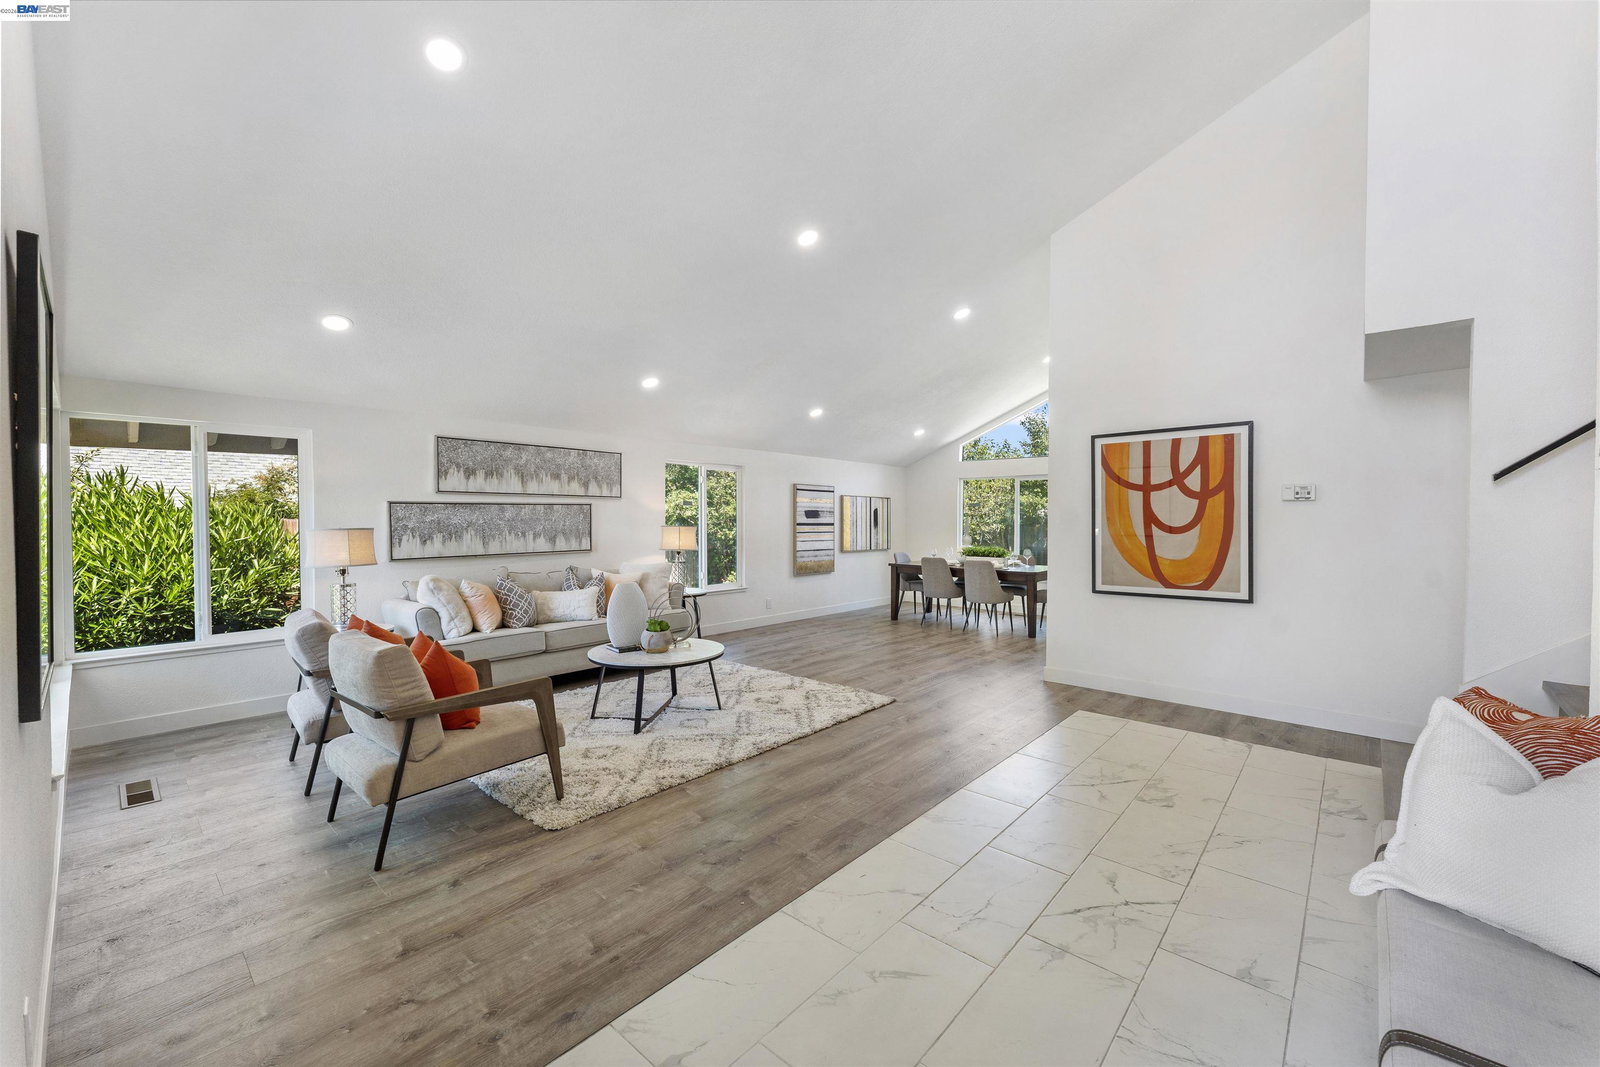
PREMIUM ARDENWOOD LUXURY BORDERING WARBLER PARK! Welcome to 4216 Warbler Loop, a beautifully renovated 2,307 sq ft turn-key home in Fremont's top-rated school district. A sun-drenched foyer with 20-foot soaring vaulted ceilings welcomes you into a light-filled floor plan designed for comfort and harmony. The fully reimagined chef's kitchen features premium quartz countertops, high-end cabinetry, and a north-facing sink overlooking the private yard. Directly bordering the open green spaces, mature redwoods, and playground of 2-acre Warbler Park to the East, you will enjoy no immediate eastern neighbors and incredible morning light. The versatile main level offers distinct formal and casual living spaces with effortless flexibility to adapt part of the ground floor into a 5th bedroom, main-level guest suite, or home office near the powder room. Upstairs features 4 spacious bedrooms, including a serene primary retreat and spa-like bathrooms with custom tile. Complete with designer flooring, fresh paint, LED lighting, and minutes to tech campuses, I-880, and the Dumbarton Bridge, this park-front home offers pristine living in an unbeatable location.
/u.realgeeks.media/milestonesv/Milestone_SV_Logo.png)
Additional Information
- Acres
- 0.14
- Cooling System
- None
- Exterior Features
- Stucco
- Fireplace Description
- None
- Floor Covering
- Laminate
- Foundation
- Raised, Concrete Slab
- Garage Parking
- Attached Garage, Garage
- Laundry Facilities
- 220 Volt Outlet, Hookups Only, In Laundry Room
- Levels
- Two Story
- Living Area
- 2,307
- Lot Description
- Grade - Level, Other
- Lot Size
- 6,184
- Neighborhood
- Fremont
- Other Rooms
- None
- Pool Description
- Pool - No, None
- Roof
- Tile
- Style
- Contemporary, Traditional
- Unincorporated Yn
- Yes
Mortgage Calculator
 The data relating to real estate for sale on this display comes in part from the Internet Data Exchange program of the MLSListingsTM MLS system. Real estate listings held by brokerage firms other than Milestone SV are marked with the Internet Data Exchange and detailed information about them includes the names of the listing brokers and listing agents.
Based on information from MLSListings MLS as of . All data, including all measurements and calculations of area, is obtained from various sources and has not been, and will not be, verified by broker or MLS. All information should be independently reviewed and verified for accuracy. Properties may or may not be listed by the office/agent presenting the information.
Copyright 2026 MLSListings Inc. All rights reserved