4178 Rockcreek Dr, Danville, CA 94506
- $1,899,000
- 4
- BD
- 3
- BA
- 3,237
- SqFt




Listed by Gagan Singh, (925) 212-3478 from Redfin
(If provided) CoList: from
- List Price
- $1,899,000
- MLS#
- BE41141880
- Status
- ACTIVE
- Levels
- Two Story
- Bedrooms
- 4
- Total Bathrooms
- 3
- Full Bathrooms
- 3
- Sqft. of Residence
- 3,237
- Lot Size
- 6,960
- Listing Area
- Blackhawk
- Year Built
- 1990
Property Description
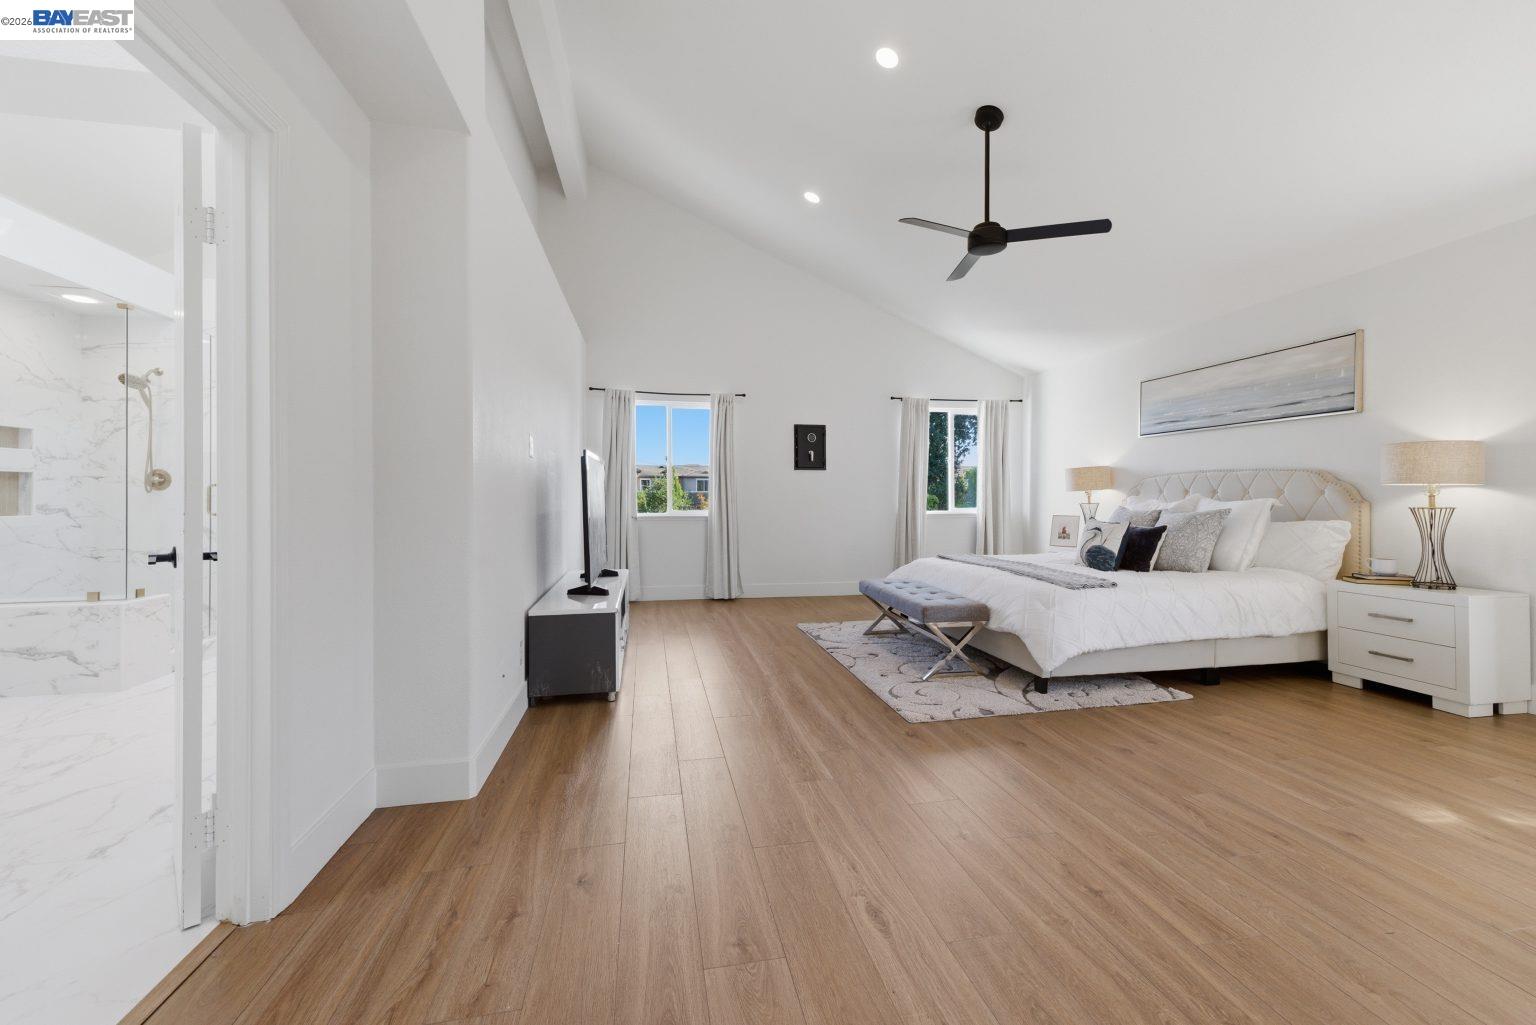
Welcome to this beautifully maintained North-facing home in the highly desirable Shadow Creek community. Offering a versatile floor plan, this residence features a full bedroom and bathroom on the main level, ideal for guests, extended family, or a private workspace. The light-filled interior showcases spacious living and dining areas that seamlessly connect to the open-concept kitchen and inviting family room, creating the perfect environment for everyday living and entertaining. Large windows throughout bring in abundant natural light, while two contemporary electric fireplaces add warmth and character. Upstairs, the expansive primary suite provides a peaceful retreat with a tastefully updated spa-inspired bathroom. Two additional bedrooms and a full bath complete the upper level, offering flexibility for a variety of lifestyle needs. Enjoy outdoor living in the generously sized backyard with ample space for gatherings, relaxation, or future customization. A spacious 3-car garage provides exceptional storage and parking options. Conveniently located near top-rated schools, parks, shopping, dining, and commuter routes, this exceptional Shadow Creek home combines comfort, style, and an unbeatable location.
/u.realgeeks.media/milestonesv/Milestone_SV_Logo.png)
Additional Information
- Acres
- 0.16
- Amenities
- Other
- Association Fee
- $115
- Association Fee Includes
- Management Fee, Maintenance - Common Area
- Cooling System
- Other
- Exterior Features
- Stucco
- Family Room
- Separate Family Room
- Fireplace Description
- Family Room, Living Room
- Floor Covering
- Hardwood
- Garage Parking
- Attached Garage, Garage
- Heating System
- Forced Air, Heating - 2+ Zones
- Laundry Facilities
- Other
- Levels
- Two Story
- Living Area
- 3,237
- Lot Size
- 6,960
- Neighborhood
- Blackhawk
- Pool Description
- Pool - No, None
- Roof
- Tile
- Style
- Contemporary
- Unincorporated Yn
- Yes
Mortgage Calculator
 The data relating to real estate for sale on this display comes in part from the Internet Data Exchange program of the MLSListingsTM MLS system. Real estate listings held by brokerage firms other than Milestone SV are marked with the Internet Data Exchange and detailed information about them includes the names of the listing brokers and listing agents.
Based on information from MLSListings MLS as of . All data, including all measurements and calculations of area, is obtained from various sources and has not been, and will not be, verified by broker or MLS. All information should be independently reviewed and verified for accuracy. Properties may or may not be listed by the office/agent presenting the information.
Copyright 2026 MLSListings Inc. All rights reserved