25 Pulido Ct, Danville, CA 94526
- $1,800,000
- 4
- BD
- 3
- BA
- 2,877
- SqFt






Listed by Jo Ann Luisi, (925) 321-6104 from Compass
(If provided) CoList: from
- List Price
- $1,800,000
- MLS#
- BE41143005
- Status
- ACTIVE
- Levels
- Two Story
- Bedrooms
- 4
- Total Bathrooms
- 3
- Full Bathrooms
- 3
- Sqft. of Residence
- 2,877
- Lot Size
- 11,200
- Listing Area
- Danville
- Year Built
- 1977
Property Description
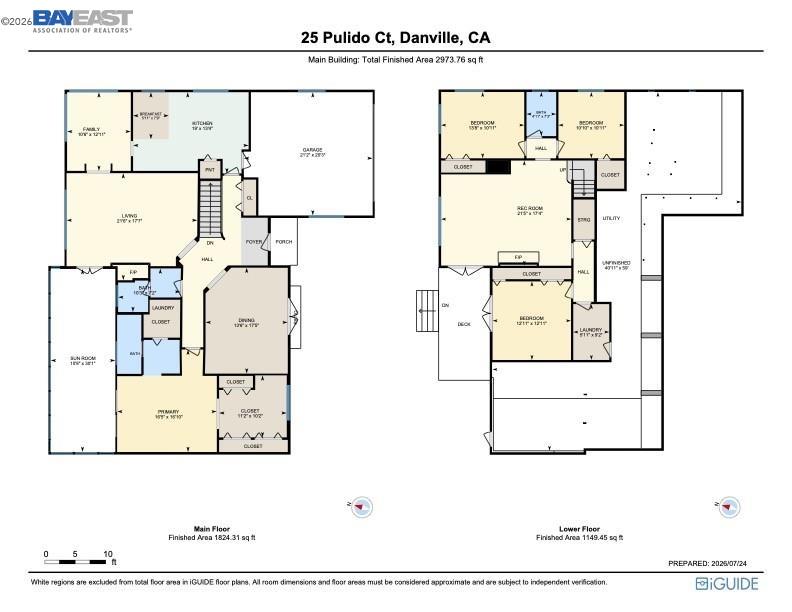
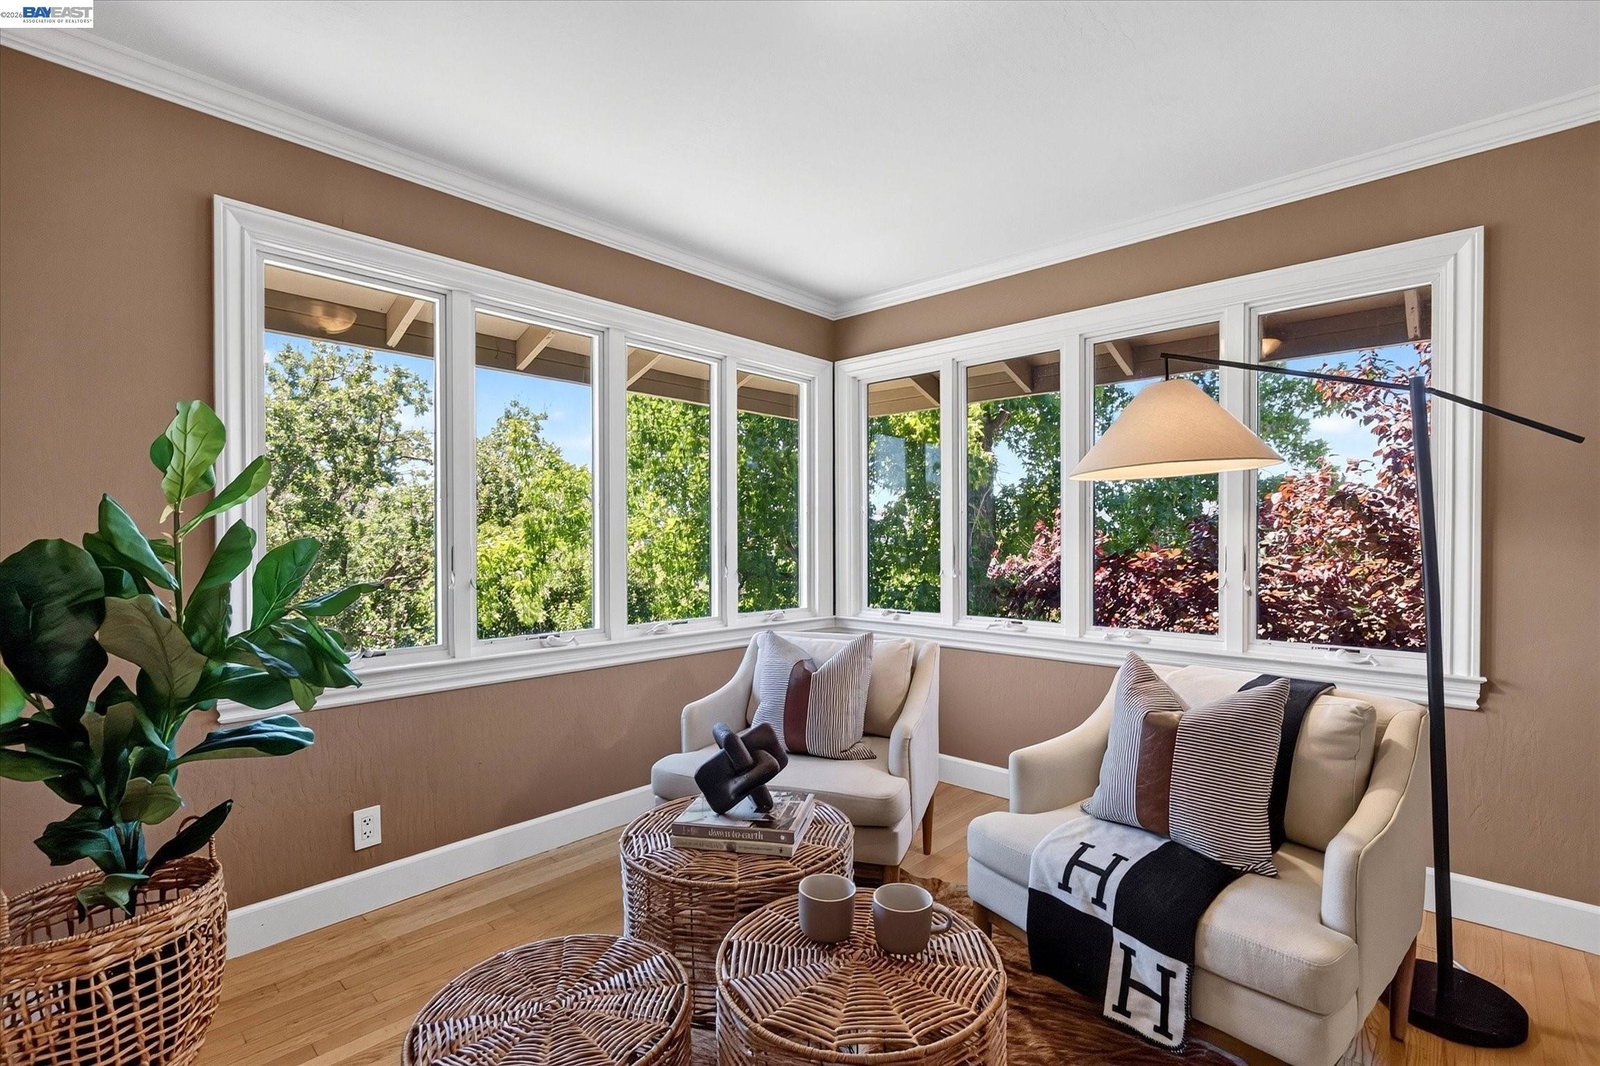
Welcome to 25 Pulido Court, located in one of Danville's most established and desirable neighborhoods, this beautifully maintained semi-custom Coates home has been lovingly cared for by its original owner since 1977. A private front patio welcomes you through elegant French doors into the formal dining room. Originally designed as a six-bedroom home, the thoughtfully reconfigured floor plan offers exceptional flexibility and comfort. The upper level features the formal living and dining rooms, a spacious kitchen, a study with peaceful hillside views, and an expansive primary suite with a sitting area and private laundry closet with a stackable Miele washer and dryer. Downstairs offers three generously sized bedrooms, a welcoming family room with a fireplace and wet bar, a second laundry room, and a walk-in basement providing exceptional storage. French doors open to a spacious deck and backyard, while the screened-in upper deck provides the perfect space for year-round entertaining. Additional highlights include a tankless water heater, EV charger, and numerous updates throughout. The sellers have obtained estimates for replacement of the existing wood shake roof and may consider replacing it prior to close of escrow. Conveniently located within approximately three-quarters of a
/u.realgeeks.media/milestonesv/Milestone_SV_Logo.png)
Additional Information
- Acres
- 0.26
- Bathroom Features
- Window, Tile, Updated Bath, Primary - Shower(s) over Tub(s), 46, 47, Primary - Tile, Primary - Updated Bath(s)
- Cooling System
- Ceiling Fan, Central -1 Zone
- Exterior Features
- Stucco, Siding - Wood, Brick
- Family Room
- Separate Family Room
- Fireplace Description
- Family Room, Living Room
- Floor Covering
- Tile, Carpet - Wall to Wall, Hardwood
- Foundation
- Crawl Space
- Garage Parking
- Attached Garage, Garage, Gate / Door Opener
- Heating System
- Forced Air
- Laundry Facilities
- In Closet, In Laundry Room, Washer, Dryer
- Levels
- Two Story
- Living Area
- 2,877
- Lot Size
- 11,200
- Neighborhood
- Danville
- Other Rooms
- Basement - Partial, Laundry Room, Basement - Full, Basement - Unfinished
- Pool Description
- Pool - No, None
- Roof
- Wood Shakes / Shingles
- Style
- Traditional
- Unincorporated Yn
- Yes
- View
- Hills
Mortgage Calculator
 The data relating to real estate for sale on this display comes in part from the Internet Data Exchange program of the MLSListingsTM MLS system. Real estate listings held by brokerage firms other than Milestone SV are marked with the Internet Data Exchange and detailed information about them includes the names of the listing brokers and listing agents.
Based on information from MLSListings MLS as of . All data, including all measurements and calculations of area, is obtained from various sources and has not been, and will not be, verified by broker or MLS. All information should be independently reviewed and verified for accuracy. Properties may or may not be listed by the office/agent presenting the information.
Copyright 2026 MLSListings Inc. All rights reserved