3432 Ashbourne Cir, San Ramon, CA 94583
- $3,750,000
- 5
- BD
- 6
- BA
- 4,976
- SqFt




Listed by Khrista Jarvis, (925) 856-0782 from Coldwell Banker Realty
(If provided) CoList: Nicole Jung from Coldwell Banker Realty
- List Price
- $3,750,000
- MLS#
- CC41128704
- Status
- ACTIVE
- Levels
- Two Story
- Bedrooms
- 5
- Total Bathrooms
- 6
- Full Bathrooms
- 5
- Partial Bathrooms
- 1
- Sqft. of Residence
- 4,976
- Lot Size
- 17,665
- Listing Area
- San Ramon
- Year Built
- 2005
Property Description
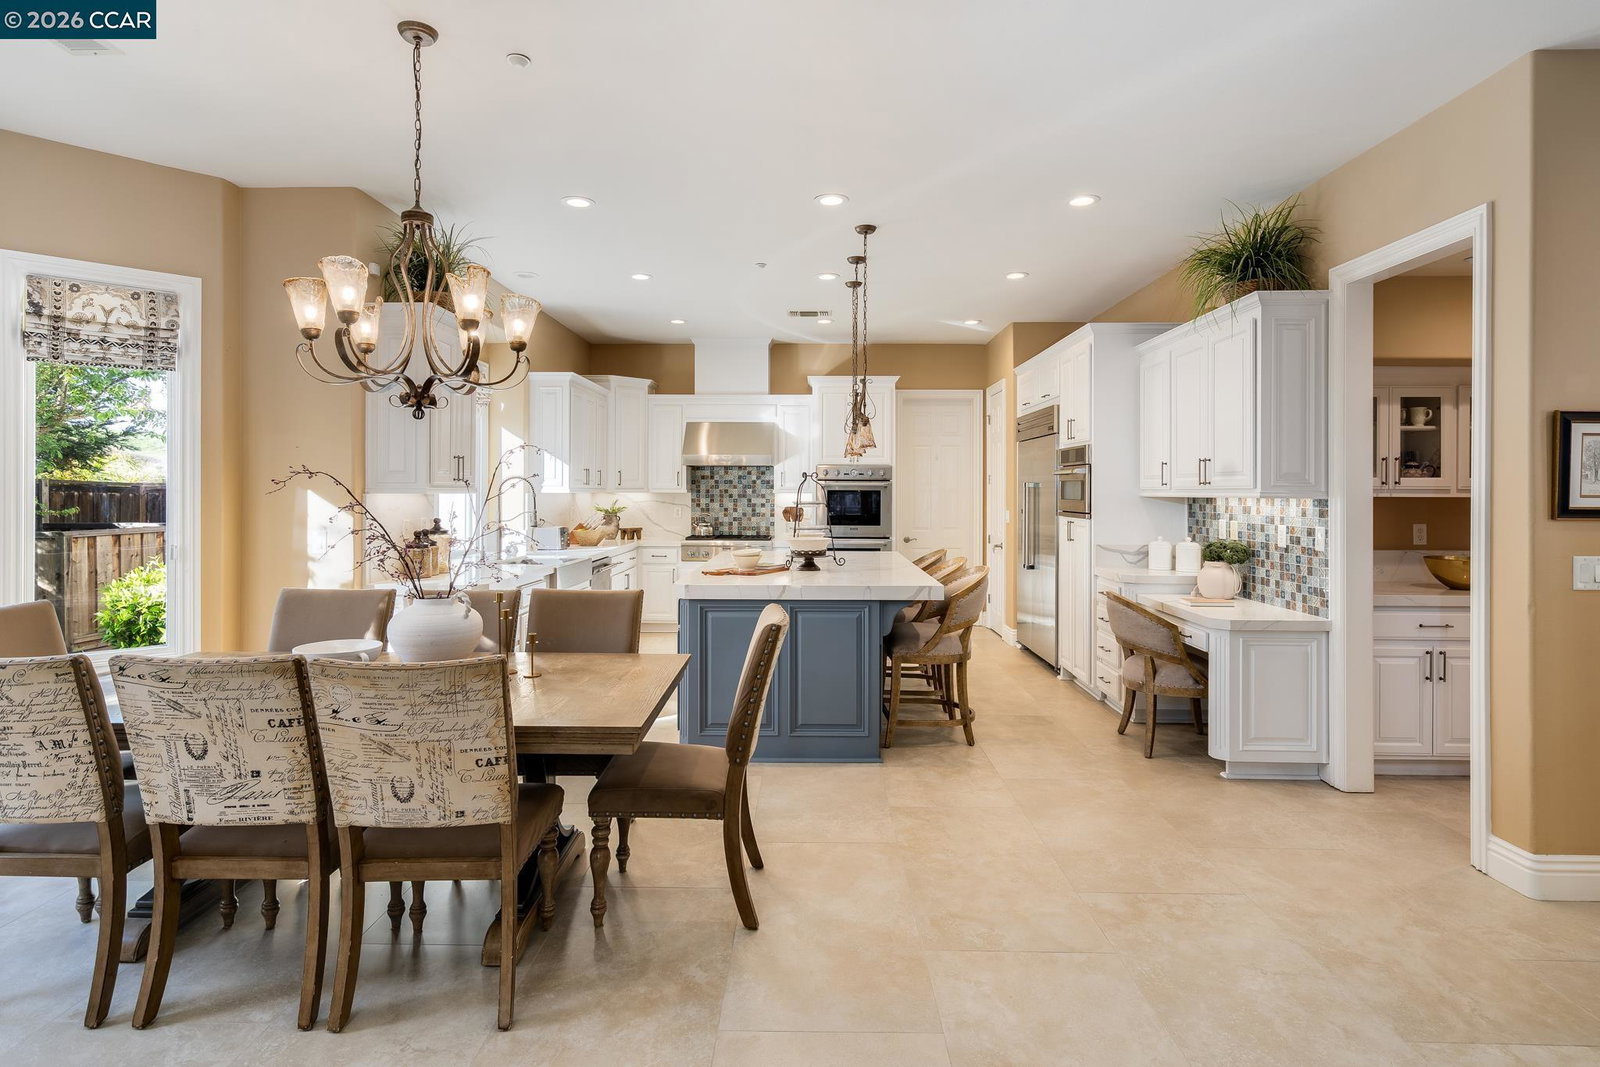
Nestled within the prestigious gated community of Norris Canyon Estates, this stunning home offers luxury living at its finest. Spanning almost 5,000 square feet, this exceptional residence features 5 bedrooms & 5.5 baths on an expansive, level .41-acre lot. An impressive grand entry welcomes you with a dramatic dual staircase & soaring ceilings. This floor plan includes formal living & dining rooms, a private office/library with custom built-ins, a sought-after main-level ensuite bedroom & seamless indoor-outdoor flow through French doors. At the heart of the home, the remodeled kitchen showcases a center island, premium Thermador SS appliances, custom cabinetry & opens to the family room, creating the perfect hub for everyday living & entertaining. The luxurious primary suite offers a fireplace, sitting area, private balcony & spa-inspired bath. All secondary bedrooms are generously sized & feature ensuite baths, providing comfort & privacy. Step outside to your own resort-style backyard retreat, featuring a solar & gas-heated pool/spa, expansive patios including covered outdoor living area, sport court & beautifully landscaped grounds with room to relax & play. Located in one of San Ramon's most exclusive communities, just minutes from top-rated SRV schools, shopping & dining.
/u.realgeeks.media/milestonesv/Milestone_SV_Logo.png)
Additional Information
- Acres
- 0.41
- Amenities
- Window Covering(s)
- Association Fee
- $250
- Association Fee Includes
- Management Fee, Reserves, Security Service, Maintenance - Common Area
- Bathroom Features
- Window, Tile, Primary - Shower(s) over Tub(s), 47, Primary - Tile, Primary - Tub, Primary - Tub with Jets, Primary - Updated Bath(s)
- Cooling System
- Central -1 Zone
- Exterior Features
- Stucco
- Fireplace Description
- Family Room, Living Room
- Floor Covering
- Tile, Carpet - Wall to Wall
- Garage Parking
- Attached Garage, Garage, Access - Interior
- Heating System
- Heating - 2+ Zones
- Laundry Facilities
- In Laundry Room
- Levels
- Two Story
- Living Area
- 4,976
- Lot Description
- Grade - Level, Other
- Lot Size
- 17,665
- Neighborhood
- San Ramon
- Other Rooms
- Den / Study / Office
- Pool Description
- Heated - Gas, Pool - In Ground, Heated - Solar
- Roof
- Tile
- Style
- Mediterranean
- Unincorporated Yn
- Yes
Mortgage Calculator
 The data relating to real estate for sale on this display comes in part from the Internet Data Exchange program of the MLSListingsTM MLS system. Real estate listings held by brokerage firms other than Milestone SV are marked with the Internet Data Exchange and detailed information about them includes the names of the listing brokers and listing agents.
Based on information from MLSListings MLS as of . All data, including all measurements and calculations of area, is obtained from various sources and has not been, and will not be, verified by broker or MLS. All information should be independently reviewed and verified for accuracy. Properties may or may not be listed by the office/agent presenting the information.
Copyright 2026 MLSListings Inc. All rights reserved