549 Buttonwood Dr, Danville, CA 94506
- $2,198,800
- 4
- BD
- 3
- BA
- 2,702
- SqFt








Listed by Joujou Chawla, (510) 406-4836 from Compass
(If provided) CoList: from
- List Price
- $2,198,800
- MLS#
- CC41140201
- Status
- ACTIVE
- Levels
- Two Story
- Bedrooms
- 4
- Total Bathrooms
- 3
- Full Bathrooms
- 3
- Sqft. of Residence
- 2,702
- Lot Size
- 10,126
- Listing Area
- Blackhawk
- Year Built
- 1985
Property Description
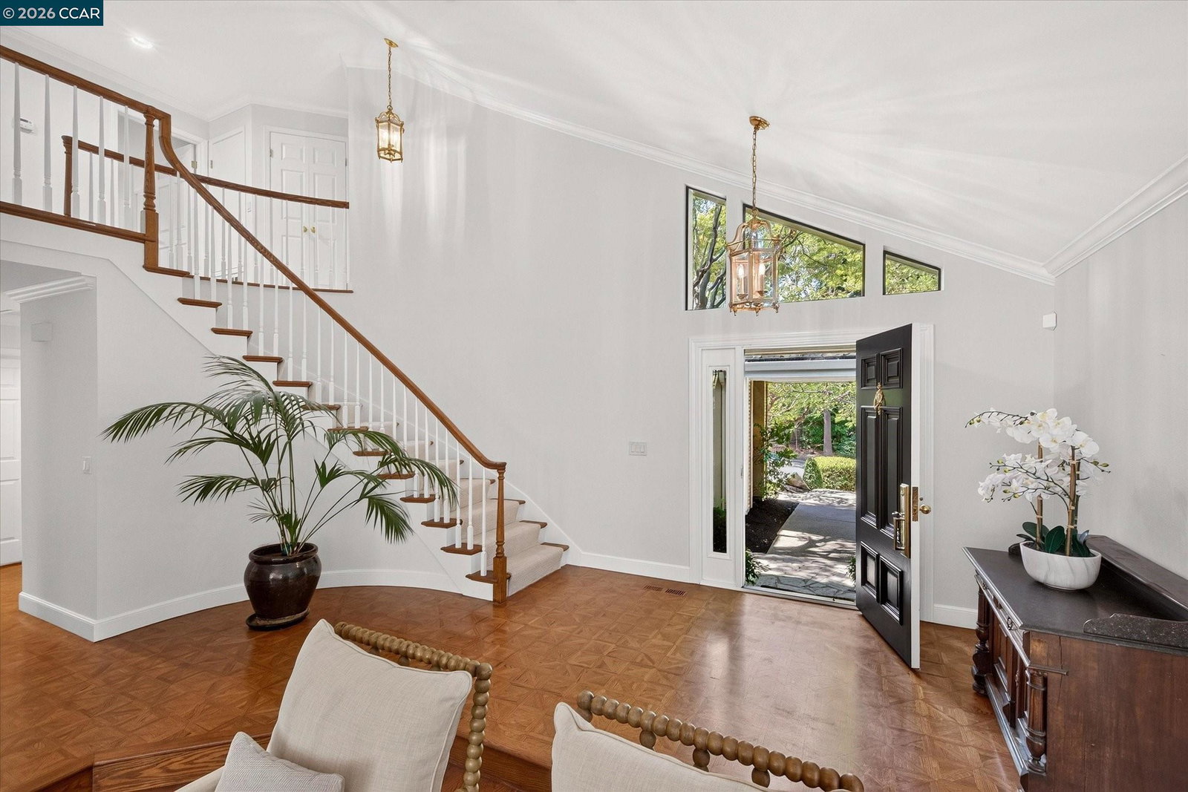
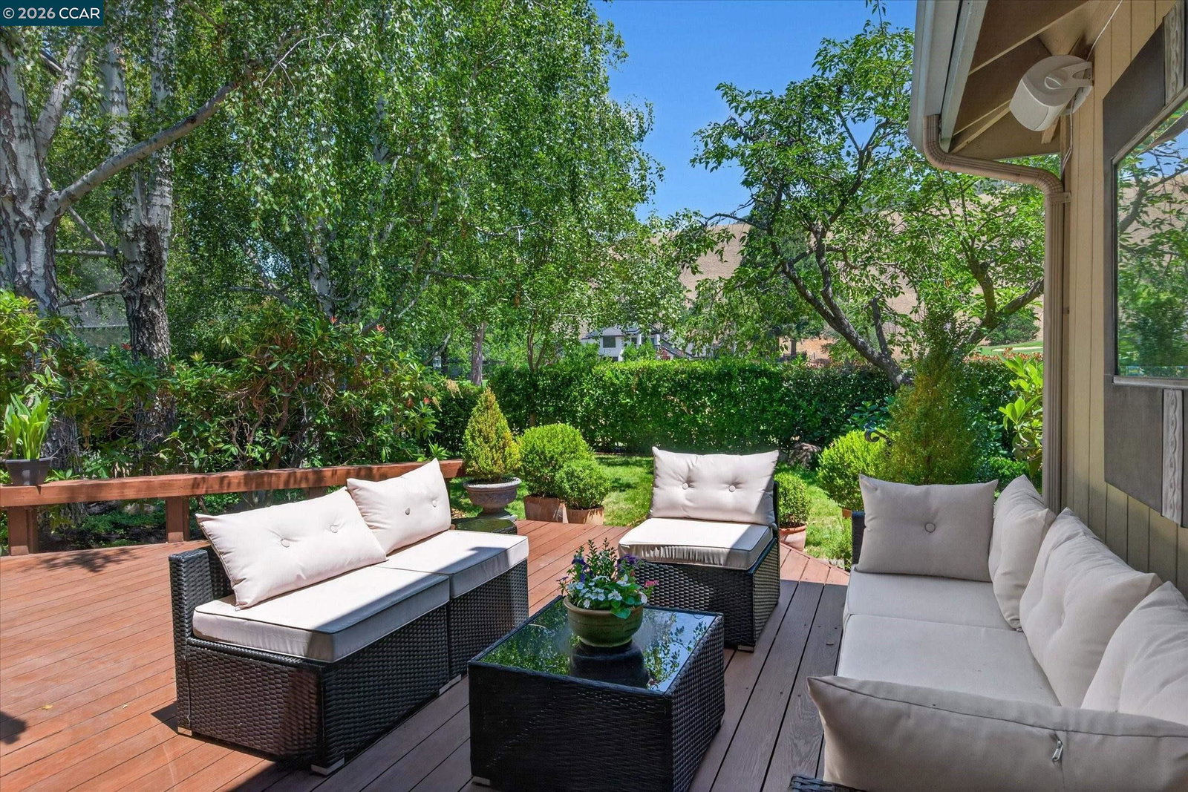
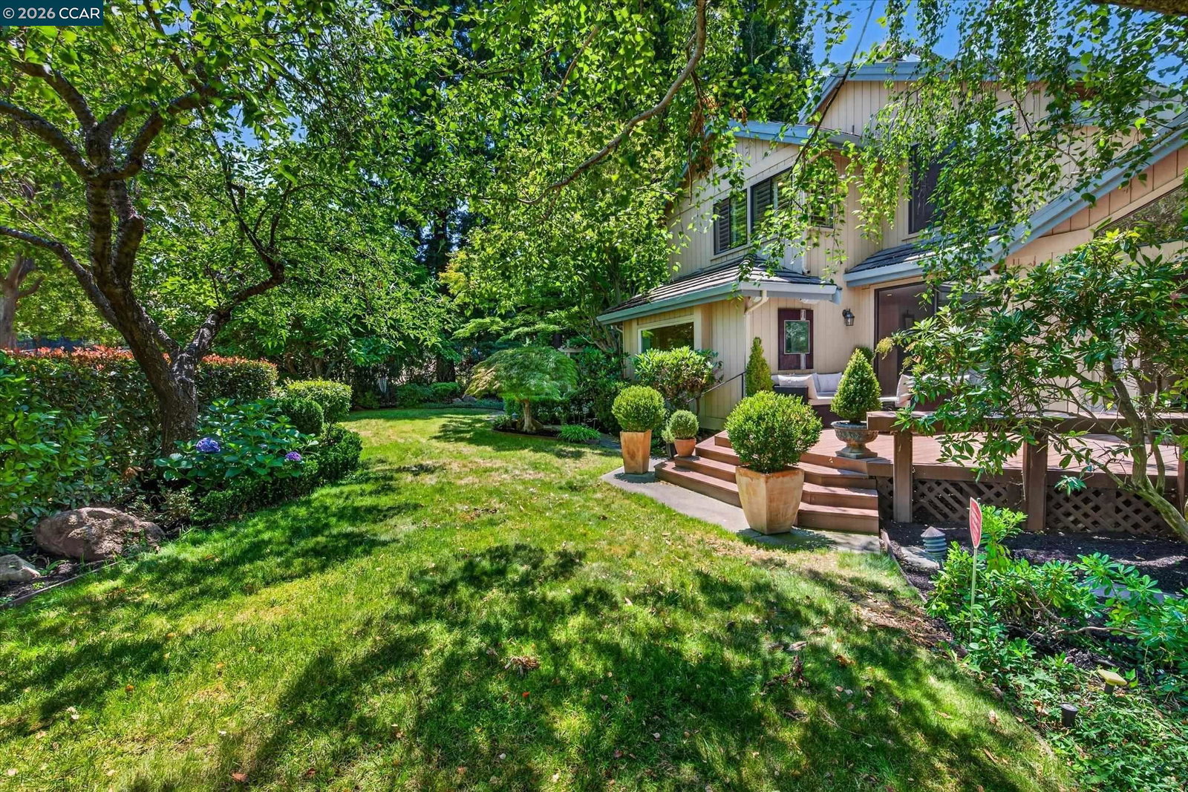
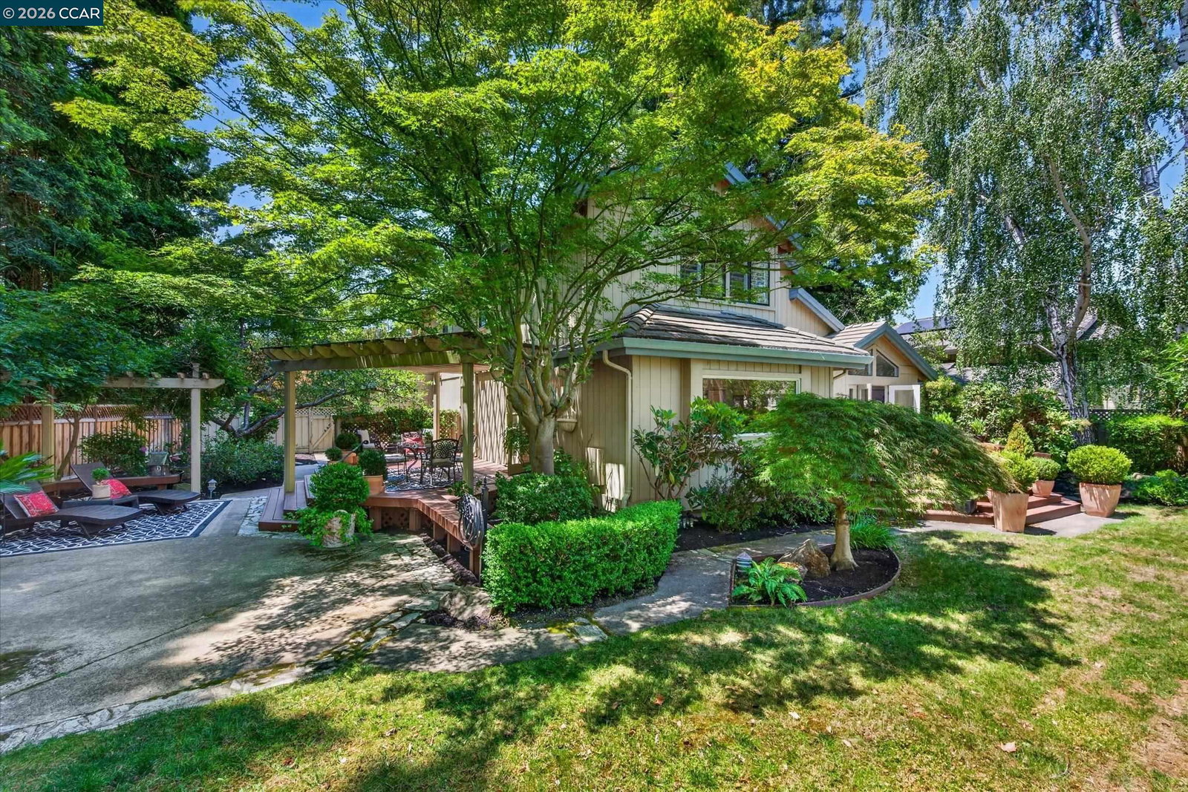
Ultra private, scenic, nearly quarter-acre property bordering the 15th hole of the Lakeside championship golf course within the gates of the prestigious Blackhawk Country Club showcases a beautifully updated two-level home with an inviting backyard sanctuary. Hardwood floors. New carpet. Fresh interior paint. Walls of windows framing garden, golf course, hillside views. Multiple French doors & sliders create seamless indoor/outdoor flow. 2702+/- SF behind an inviting courtyard entry. 4 bedrooms, 3 bathrooms includes a main-level bedroom with new carpet, French door to gardens, walk-in closet, nearby bathroom. Formal living room with gas fireplace, vaulted ceiling, crown molding. Formal dining room with French door and transom echoing the pitch of the vaulted ceiling. Family room with gas fireplace, built-in media cabinetry, recessed lighting, sliding glass door to backyard deck. Chef's kitchen updated with dual-toned cabinetry, upper glass-faced doors, granite counters, backsplashes, island/breakfast bar, recessed lighting, walk-in pantry. Dacor 5-burner gas cooktop, Bosch dishwasher, GE refrigerator, microwave, oven. Charming casual dining area with a French door that opens to a deck under a pergola with built-in benches. Multiple gathering spaces including a patio under an arbo
/u.realgeeks.media/milestonesv/Milestone_SV_Logo.png)
Additional Information
- Acres
- 0.23
- Amenities
- Window Covering(s), Mirrored Closet Door(s)
- Association Fee
- $210
- Association Fee Includes
- Management Fee, Reserves, Security Service, Maintenance - Common Area
- Bathroom Features
- Double Sinks, Tile, Updated Bath, Primary - Shower(s) over Tub(s), 46, 47, Primary - Sunken Tub, Primary - Tile, Primary - Updated Bath(s)
- Cooling System
- Central -1 Zone
- Energy Features
- Double Pane Windows
- Exterior Features
- Stone, Siding - Wood
- Family Room
- Separate Family Room
- Fireplace Description
- Family Room, Gas Burning, Gas Starter, Living Room, Primary Bedroom, Raised Hearth, Dual See Thru, Brick
- Floor Covering
- Parquet, Stone, Tile, Carpet - Wall to Wall, Hardwood
- Foundation
- Crawl Space
- Garage Parking
- Attached Garage, Garage, Gate / Door Opener, Access - Interior, Access - Side Yard
- Heating System
- Heating - 2+ Zones
- Laundry Facilities
- 220 Volt Outlet, In Laundry Room, Washer, Dryer
- Levels
- Two Story
- Living Area
- 2,702
- Lot Description
- Grade - Level, Other
- Lot Size
- 10,126
- Neighborhood
- Blackhawk
- Other Rooms
- Laundry Room
- Pool Description
- Membership Fee, Pool - No, None
- Roof
- Tile
- Style
- Traditional
- Unincorporated Yn
- Yes
- View
- View of Golf Course, Hills
Mortgage Calculator
 The data relating to real estate for sale on this display comes in part from the Internet Data Exchange program of the MLSListingsTM MLS system. Real estate listings held by brokerage firms other than Milestone SV are marked with the Internet Data Exchange and detailed information about them includes the names of the listing brokers and listing agents.
Based on information from MLSListings MLS as of . All data, including all measurements and calculations of area, is obtained from various sources and has not been, and will not be, verified by broker or MLS. All information should be independently reviewed and verified for accuracy. Properties may or may not be listed by the office/agent presenting the information.
Copyright 2026 MLSListings Inc. All rights reserved