116 Victoria Pl, Danville, CA 94506
- $3,349,800
- 6
- BD
- 5
- BA
- 4,660
- SqFt








Listed by Lisa Doyle, (925) 890-7443 from Christie's Intl RE Sereno
(If provided) CoList: from
- List Price
- $3,349,800
- MLS#
- CC41140289
- Status
- ACTIVE
- Levels
- Two Story
- Bedrooms
- 6
- Total Bathrooms
- 5
- Full Bathrooms
- 5
- Sqft. of Residence
- 4,660
- Lot Size
- 14,680
- Listing Area
- Danville
- Year Built
- 1999
Property Description
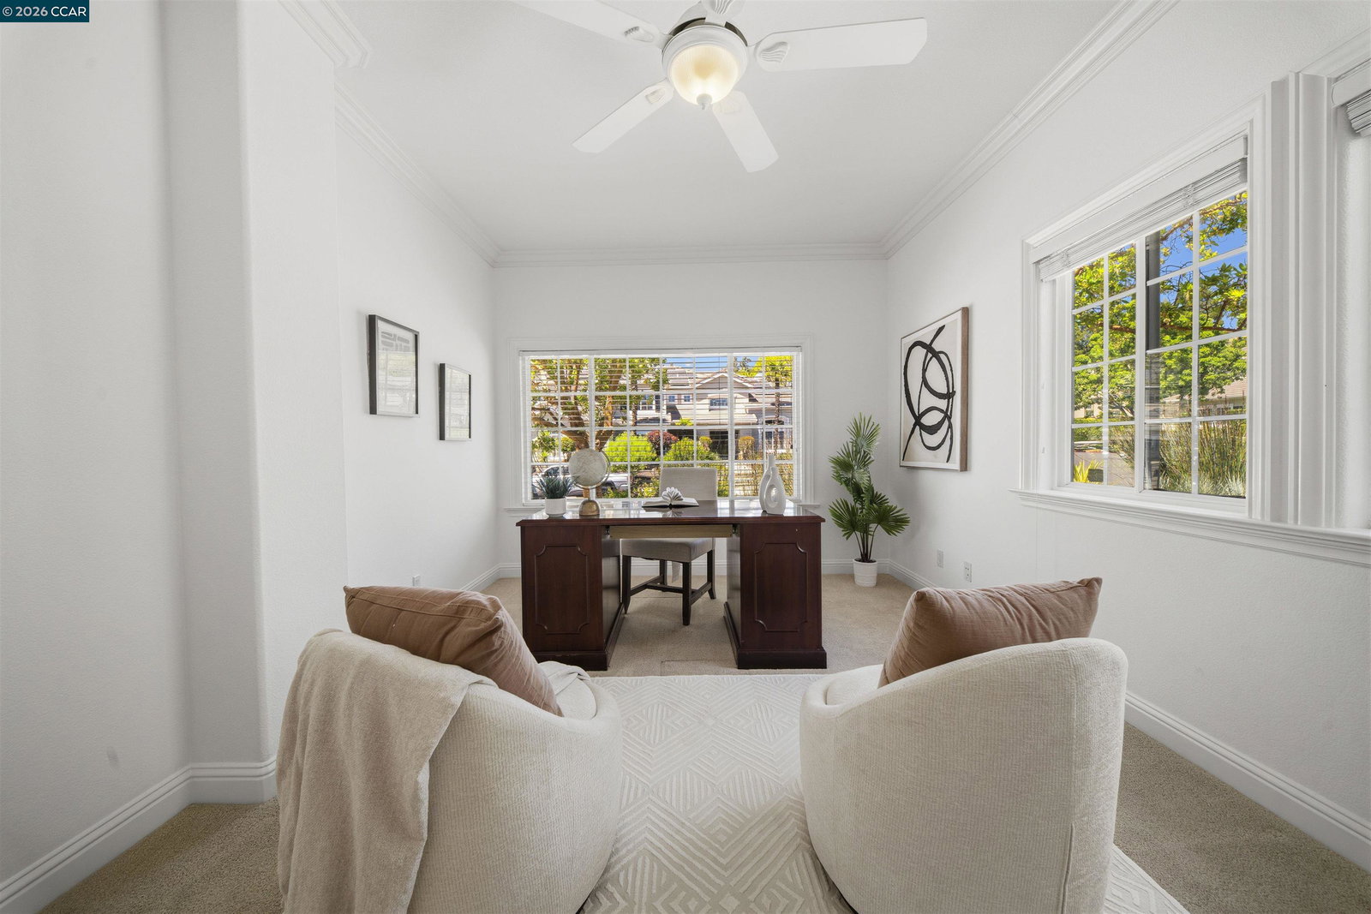
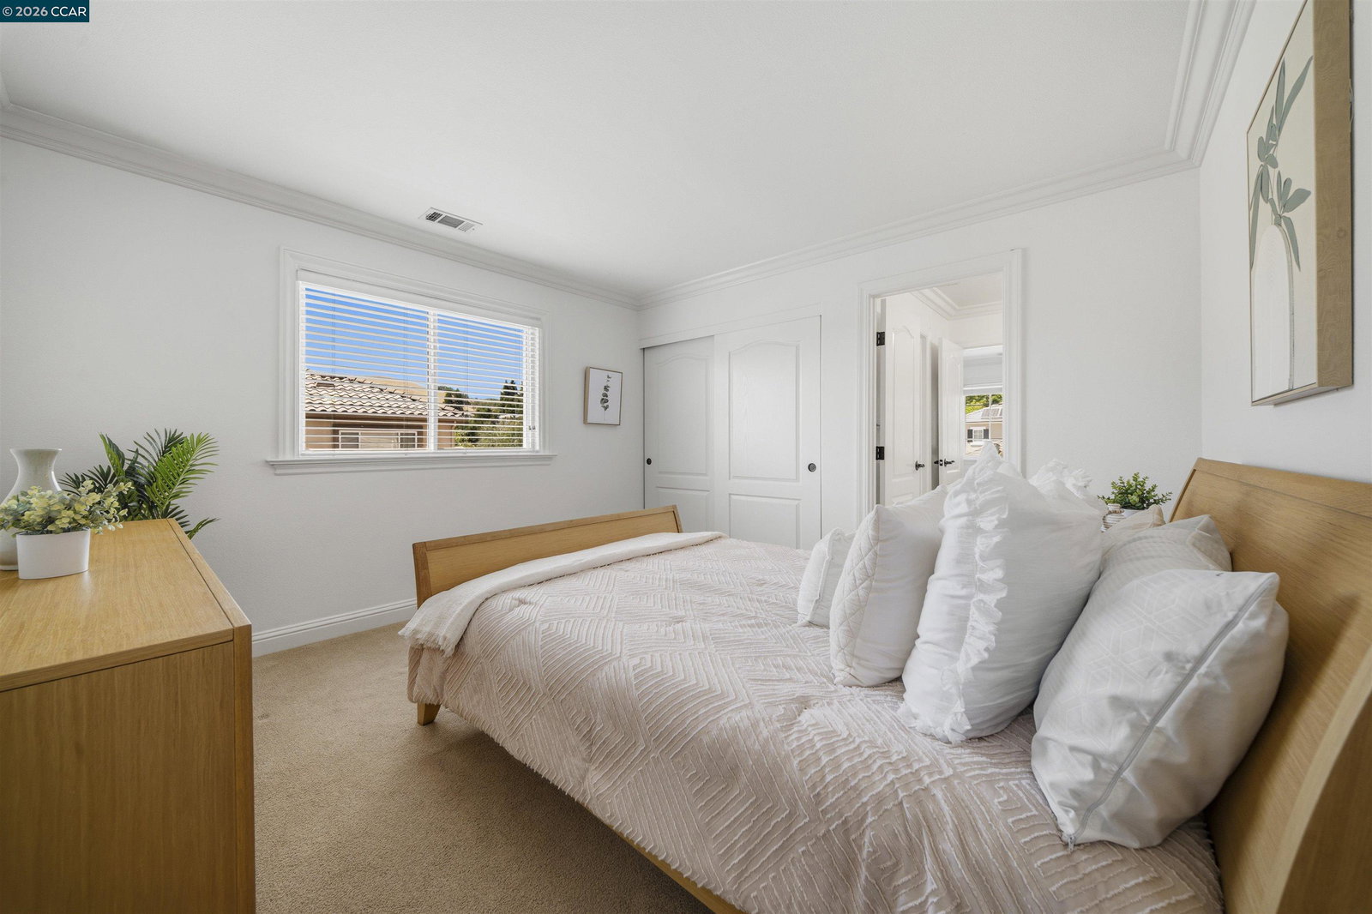
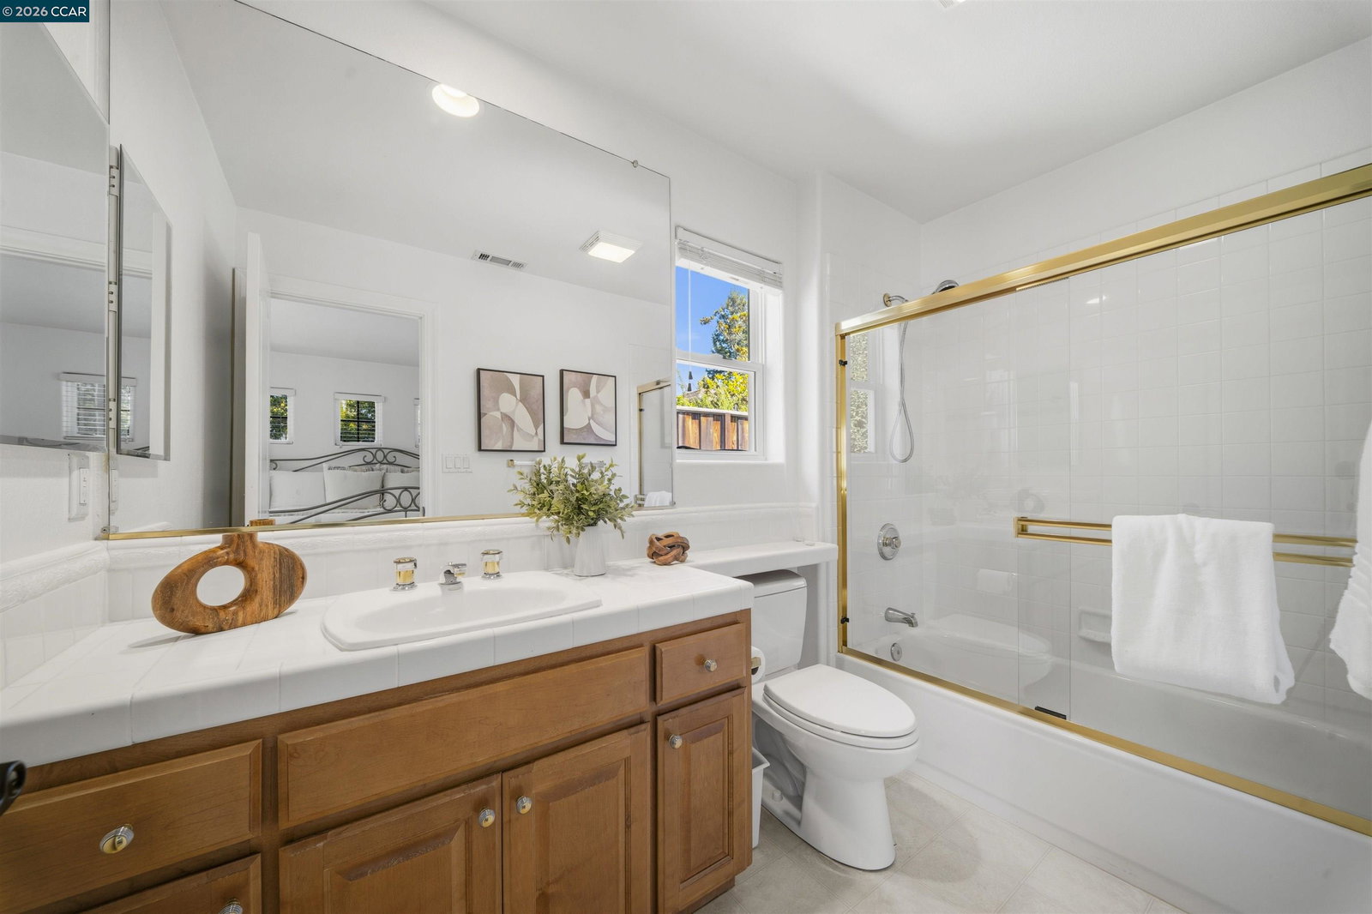
A stunning rare offering on an oversized 14,000+ square-foot lot, perfectly positioned just outside prestigious Blackhawk. North facing with everything you could want in an amazing home!! This stunning 5-bedroom home also includes a private office and a spacious game room - designed for both everyday living and elevated entertaining. The main level features a luxurious primary suite overlooking the gorgeous pool and yard, plus a second bedroom, a private office, and two full baths - ideal for guests, multigenerational living, or a dedicated work-from-home setup. Upstairs offers three additional bedrooms - including two Jack-and-Jill bedrooms and one separate bedroom - a spacious game room, and two full baths, perfect for family living or entertaining. The chef's kitchen opens seamlessly to an oversized family room and the breathtaking backyard, featuring an expansive island, updated appliances, and soaring vaulted ceilings throughout. Step outside to your own private resort: a sparkling pool and spa, a sport court for endless recreation, and a separate one-bedroom, one-bath approx 400 sf detached casita - perfect for guests, a home office, or rental potential. Set in a quiet, serene neighborhood served by award-winning schools, and just minutes from Blackhawk's renowned shop
/u.realgeeks.media/milestonesv/Milestone_SV_Logo.png)
Additional Information
- Acres
- 0.34
- Amenities
- Skylight
- Bathroom Features
- Double Sinks, Window, Tile, 45, 46
- Cooling System
- Central -1 Zone
- Exterior Features
- Stucco
- Fireplace Description
- Dining Room, Family Room, Living Room
- Floor Covering
- Carpet - Wall to Wall
- Foundation
- Concrete Slab
- Garage Parking
- Attached Garage, Garage, Gate / Door Opener
- Heating System
- Forced Air
- Laundry Facilities
- 220 Volt Outlet, Washer, Dryer
- Levels
- Two Story
- Living Area
- 4,660
- Lot Description
- Grade - Level, Other
- Lot Size
- 14,680
- Neighborhood
- Danville
- Other Rooms
- Den / Study / Office
- Roof
- Tile
- Style
- Traditional
- Unincorporated Yn
- Yes
Mortgage Calculator
 The data relating to real estate for sale on this display comes in part from the Internet Data Exchange program of the MLSListingsTM MLS system. Real estate listings held by brokerage firms other than Milestone SV are marked with the Internet Data Exchange and detailed information about them includes the names of the listing brokers and listing agents.
Based on information from MLSListings MLS as of . All data, including all measurements and calculations of area, is obtained from various sources and has not been, and will not be, verified by broker or MLS. All information should be independently reviewed and verified for accuracy. Properties may or may not be listed by the office/agent presenting the information.
Copyright 2026 MLSListings Inc. All rights reserved