3503 Rimini Ln, Dublin, CA 94568
- $1,689,000
- 4
- BD
- 3
- BA
- 2,611
- SqFt







Listed by Cynthia Schaeffer, (408) 859-1038 from Coldwell Banker
(If provided) CoList: from
- List Price
- $1,689,000
- MLS#
- CC41140788
- Status
- ACTIVE
- Levels
- Two Story
- Bedrooms
- 4
- Total Bathrooms
- 3
- Full Bathrooms
- 3
- Sqft. of Residence
- 2,611
- Lot Size
- 3,819
- Listing Area
- Dublin
- Year Built
- 2007
Property Description
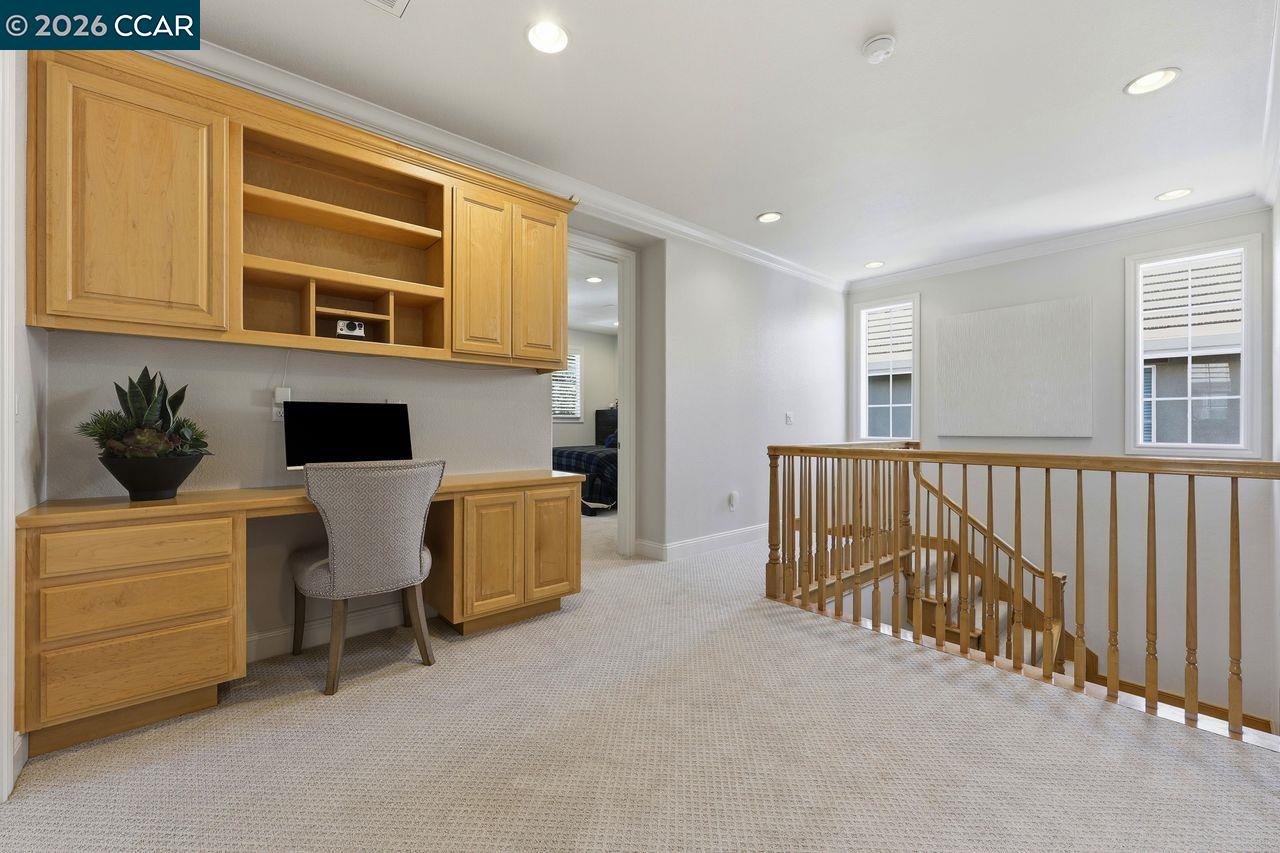
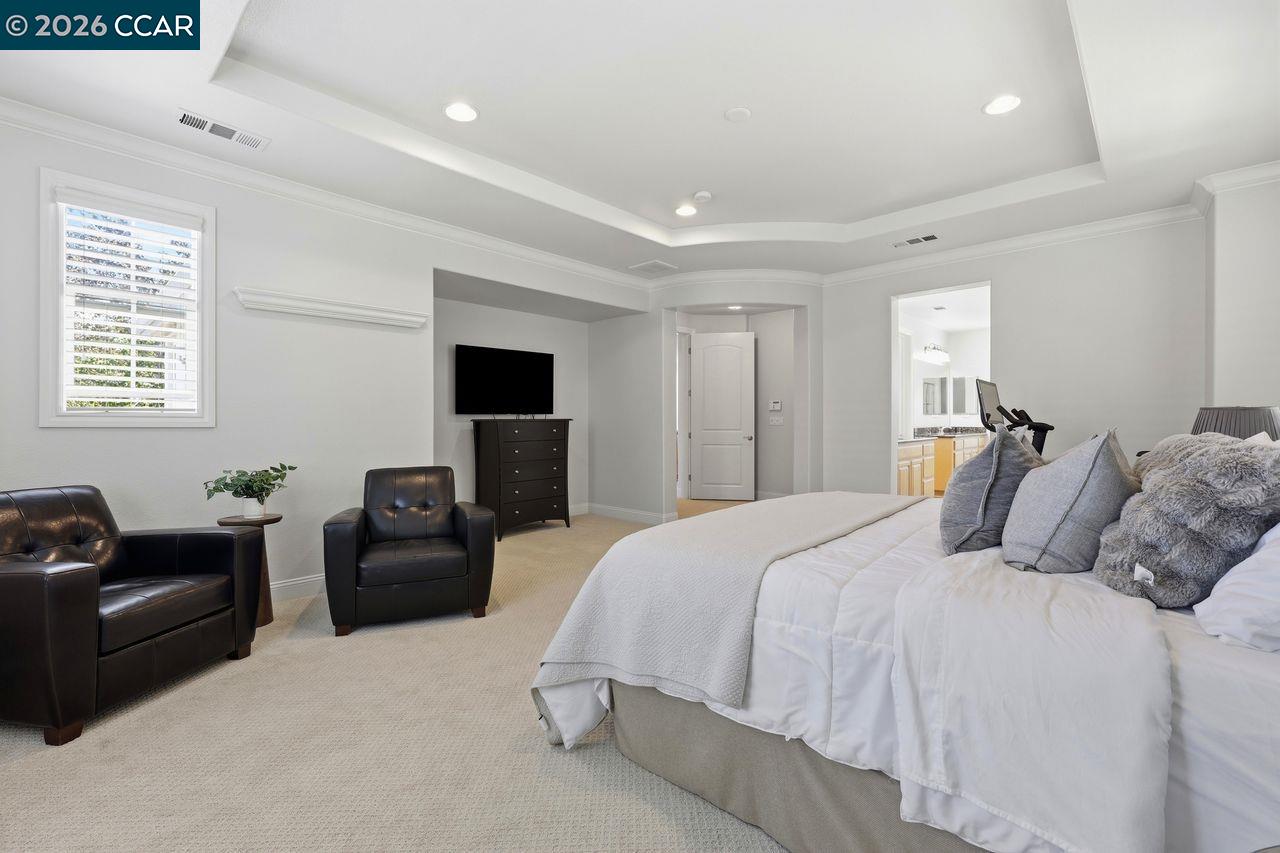
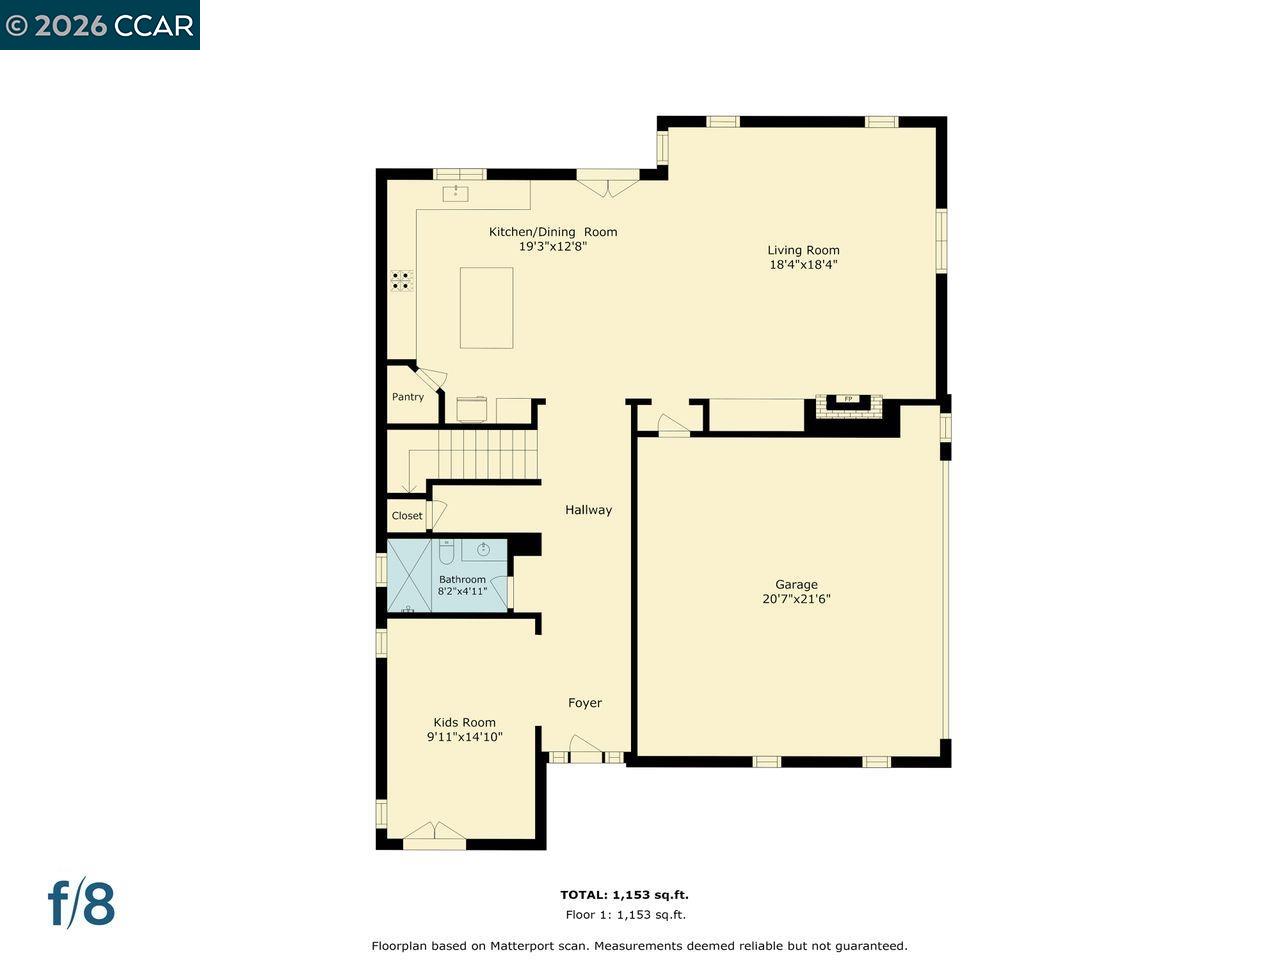
Life feels easier here. Perfectly positioned in Dublin Ranch's sought-after Sorrento community, this beautifully maintained Toll Brothers residence combines flexible living, walkable schools, resort-style amenities, and an exceptional commute into one remarkable opportunity. Designed for the way today's buyers live, the versatile floor plan offers 4 bedrooms and 3 full baths, including a desirable main-level flex room with an adjacent bath-ideal for guests, a private home office, or multigenerational living. The light-filled great room flows seamlessly into the spacious kitchen, where a large center island, stainless steel appliances, abundant cabinetry, and generous prep space create the heart of the home for everyday living and effortless entertaining. Upstairs, a versatile loft with a built-in desk provides additional work or study space, while the expansive primary suite offers a peaceful retreat with a spa-inspired bath, soaking tub, separate shower, dual vanities, and an oversized walk-in closet. A secondary bedroom opens to a charming covered balcony-the perfect place to enjoy your morning coffee. As the sun sets, the private stamped concrete courtyard becomes a favorite gathering place where café lights glow overhead, the soothing fountain provides the soundtrack, and eve
/u.realgeeks.media/milestonesv/Milestone_SV_Logo.png)
Additional Information
- Acres
- 0.09
- Amenities
- Window Covering(s)
- Association Fee
- $274
- Association Fee Includes
- Management Fee, Reserves, Maintenance - Common Area
- Bathroom Features
- Double Sinks, Primary - Shower(s) over Tub(s), Primary - Tub
- Cooling System
- Central -1 Zone
- Energy Features
- Double Pane Windows
- Exterior Features
- Stucco
- Fireplace Description
- Living Room
- Floor Covering
- Tile, Carpet - Wall to Wall
- Foundation
- Concrete Slab
- Garage Parking
- Attached Garage, Garage, Gate / Door Opener
- Heating System
- Forced Air
- Laundry Facilities
- In Laundry Room
- Levels
- Two Story
- Living Area
- 2,611
- Lot Description
- Grade - Level
- Lot Size
- 3,819
- Neighborhood
- Dublin
- Other Rooms
- Laundry Room
- Pool Description
- None
- Roof
- Tile
- Style
- Mediterranean
- Unincorporated Yn
- Yes
Mortgage Calculator
 The data relating to real estate for sale on this display comes in part from the Internet Data Exchange program of the MLSListingsTM MLS system. Real estate listings held by brokerage firms other than Milestone SV are marked with the Internet Data Exchange and detailed information about them includes the names of the listing brokers and listing agents.
Based on information from MLSListings MLS as of . All data, including all measurements and calculations of area, is obtained from various sources and has not been, and will not be, verified by broker or MLS. All information should be independently reviewed and verified for accuracy. Properties may or may not be listed by the office/agent presenting the information.
Copyright 2026 MLSListings Inc. All rights reserved