589 Zephyr Cir, Danville, CA 94526
- $2,125,000
- 6
- BD
- 3
- BA
- 2,928
- SqFt




Listed by Steve Kehrig, (925) 487-6618 from Coldwell Banker
(If provided) CoList: Stephanie Talyat from Coldwell Banker
- List Price
- $2,125,000
- MLS#
- CC41141543
- Status
- ACTIVE
- Levels
- Two Story
- Bedrooms
- 6
- Total Bathrooms
- 3
- Full Bathrooms
- 3
- Sqft. of Residence
- 2,928
- Lot Size
- 7,100
- Listing Area
- Danville
- Year Built
- 1973
Property Description
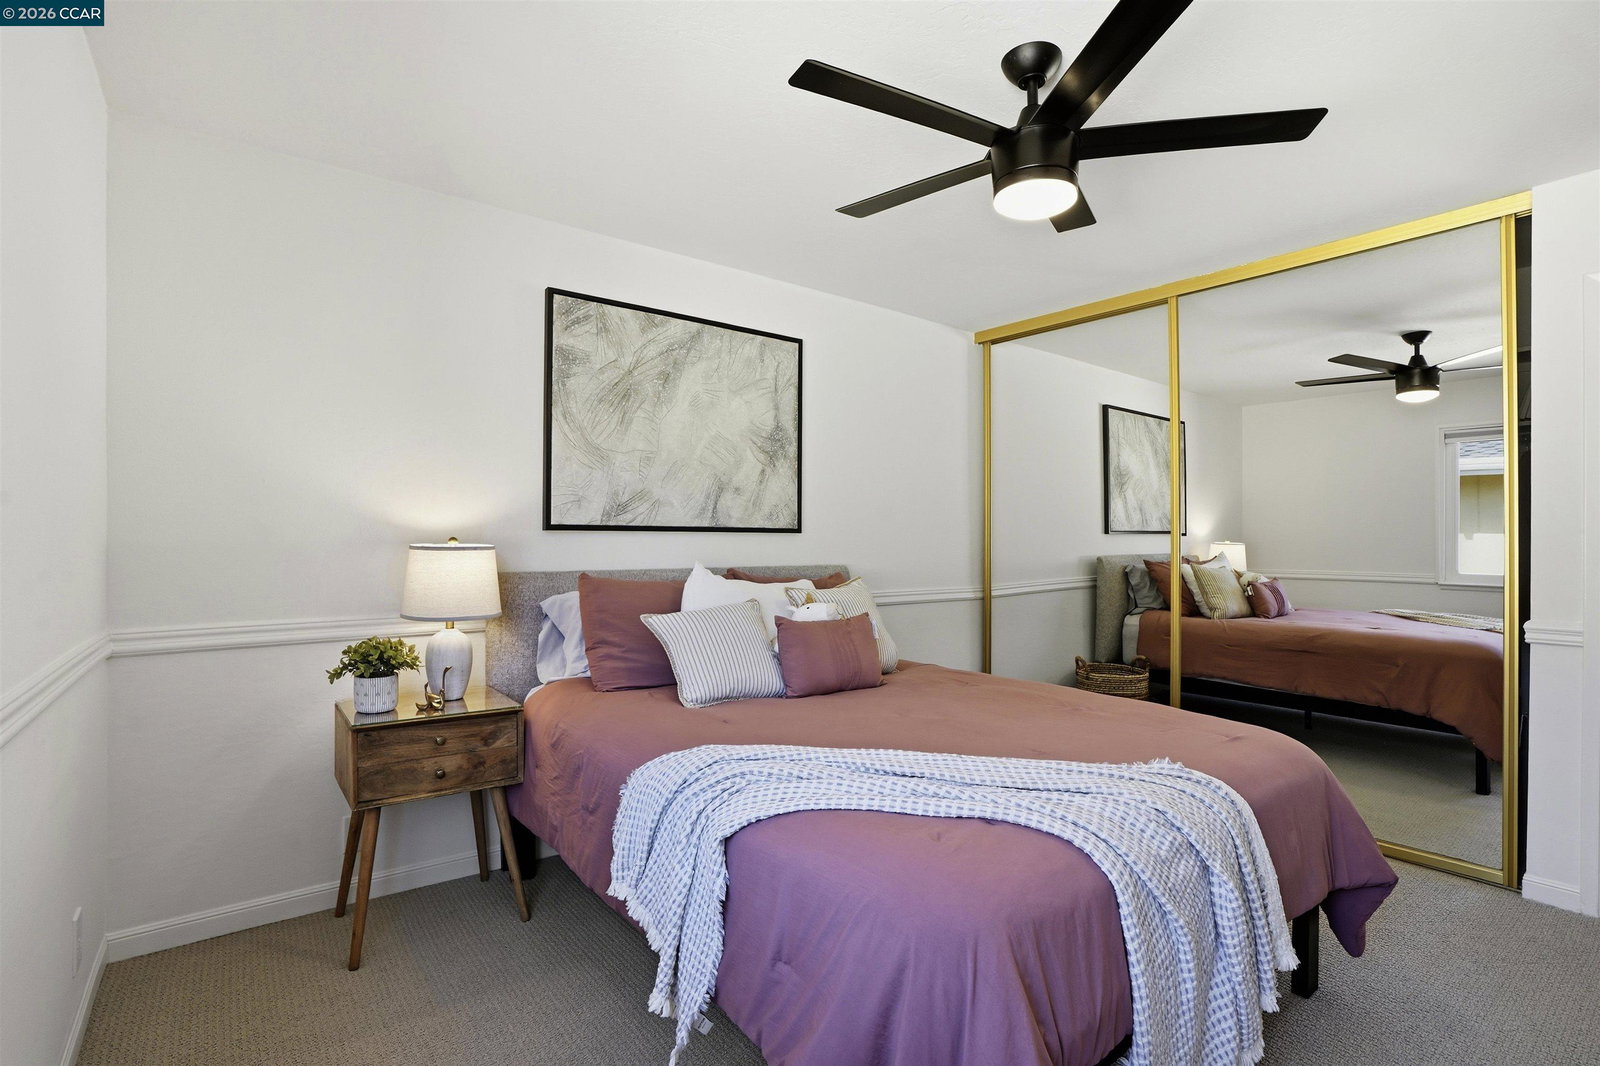
Located in the highly sought after Danville Station community, this beautifully updated 6 bedroom, 3 full bathroom home offers approximately 2,928 square feet of living space on a 7,100 square foot lot with an exceptional floorplan, abundant natural light, and incredible indoor/outdoor living. A grand entry opens to elegant formal living and dining spaces, while soaring vaulted ceilings fill the living room with natural light. The sunken sitting area with a striking double-sided fireplace seamlessly connects to the inviting family room, creating the perfect space for both everyday living and entertaining. Plantation shutters, hardwood flooring, crown molding, and baseboards are featured throughout the home, adding timeless style and character. The beautifully updated kitchen is equipped with quartz countertops, stainless steel appliances, tile backsplash, deep kitchen sink, wine fridge, oversized island with breakfast bar, and an abundance of cabinet storage. The highly desirable layout includes the spacious primary suite downstairs along with two additional oversized bedrooms and two full bathrooms on the main level. Upstairs offers three additional bedrooms, one full bathroom, and a versatile loft area ideal for a game room, office, homework space, or additional entertaining ar
/u.realgeeks.media/milestonesv/Milestone_SV_Logo.png)
Additional Information
- Acres
- 0.16
- Amenities
- Mirrored Closet Door(s), Other
- Association Fee
- $455
- Association Fee Includes
- Management Fee, Reserves, Maintenance - Common Area
- Bathroom Features
- Double Sinks, Updated Bath, Primary - Shower(s) over Tub(s), Primary - Updated Bath(s)
- Cooling System
- Ceiling Fan, Central -1 Zone
- Exterior Features
- Stucco
- Family Room
- Separate Family Room
- Fireplace Description
- Living Room, Other, Dual See Thru
- Floor Covering
- Other, Carpet - Wall to Wall, Hardwood
- Foundation
- Crawl Space
- Garage Parking
- Attached Garage, Garage
- Heating System
- Forced Air
- Laundry Facilities
- In Laundry Room, Other
- Levels
- Two Story
- Living Area
- 2,928
- Lot Size
- 7,100
- Neighborhood
- Danville
- Other Rooms
- Other
- Pool Description
- Pool - No, None
- Roof
- Metal
- Style
- Traditional
- Unincorporated Yn
- Yes
Mortgage Calculator
 The data relating to real estate for sale on this display comes in part from the Internet Data Exchange program of the MLSListingsTM MLS system. Real estate listings held by brokerage firms other than Milestone SV are marked with the Internet Data Exchange and detailed information about them includes the names of the listing brokers and listing agents.
Based on information from MLSListings MLS as of . All data, including all measurements and calculations of area, is obtained from various sources and has not been, and will not be, verified by broker or MLS. All information should be independently reviewed and verified for accuracy. Properties may or may not be listed by the office/agent presenting the information.
Copyright 2026 MLSListings Inc. All rights reserved