1386 Kathy Ct, Livermore, CA 94550
- $1,095,000
- 4
- BD
- 3
- BA
- 2,102
- SqFt




Listed by Laura Nelson, (925) 784-0905 from EXP Realty
(If provided) CoList: from
- List Price
- $1,095,000
- Price Change
- ▼ $55,000 1783386038
- MLS#
- EB41138198
- Status
- ACTIVE
- Levels
- Two Story
- Bedrooms
- 4
- Total Bathrooms
- 3
- Full Bathrooms
- 2
- Partial Bathrooms
- 1
- Sqft. of Residence
- 2,102
- Lot Size
- 6,136
- Listing Area
- Livermore
- Year Built
- 1963
Property Description
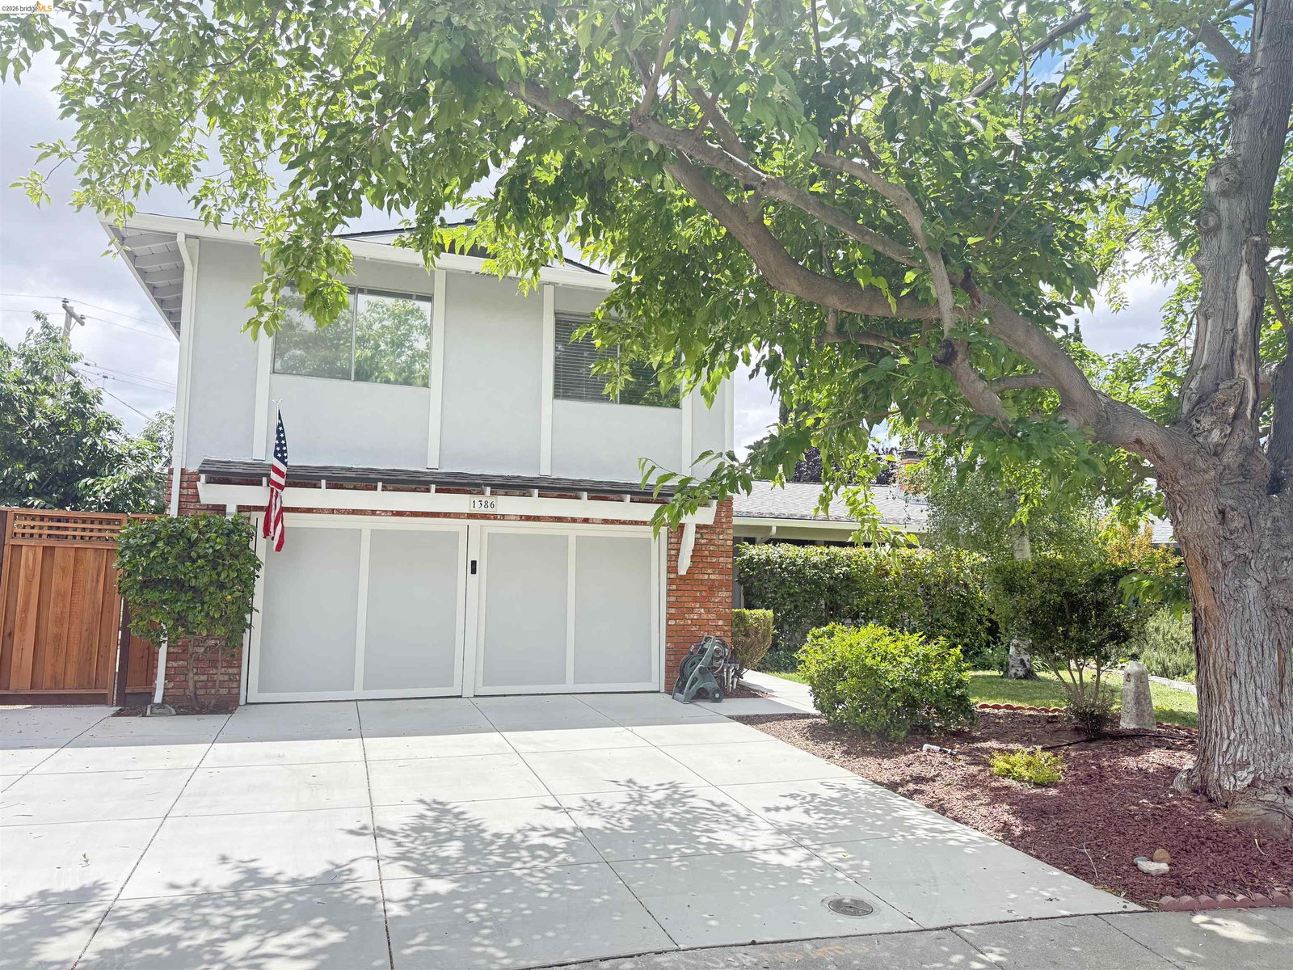
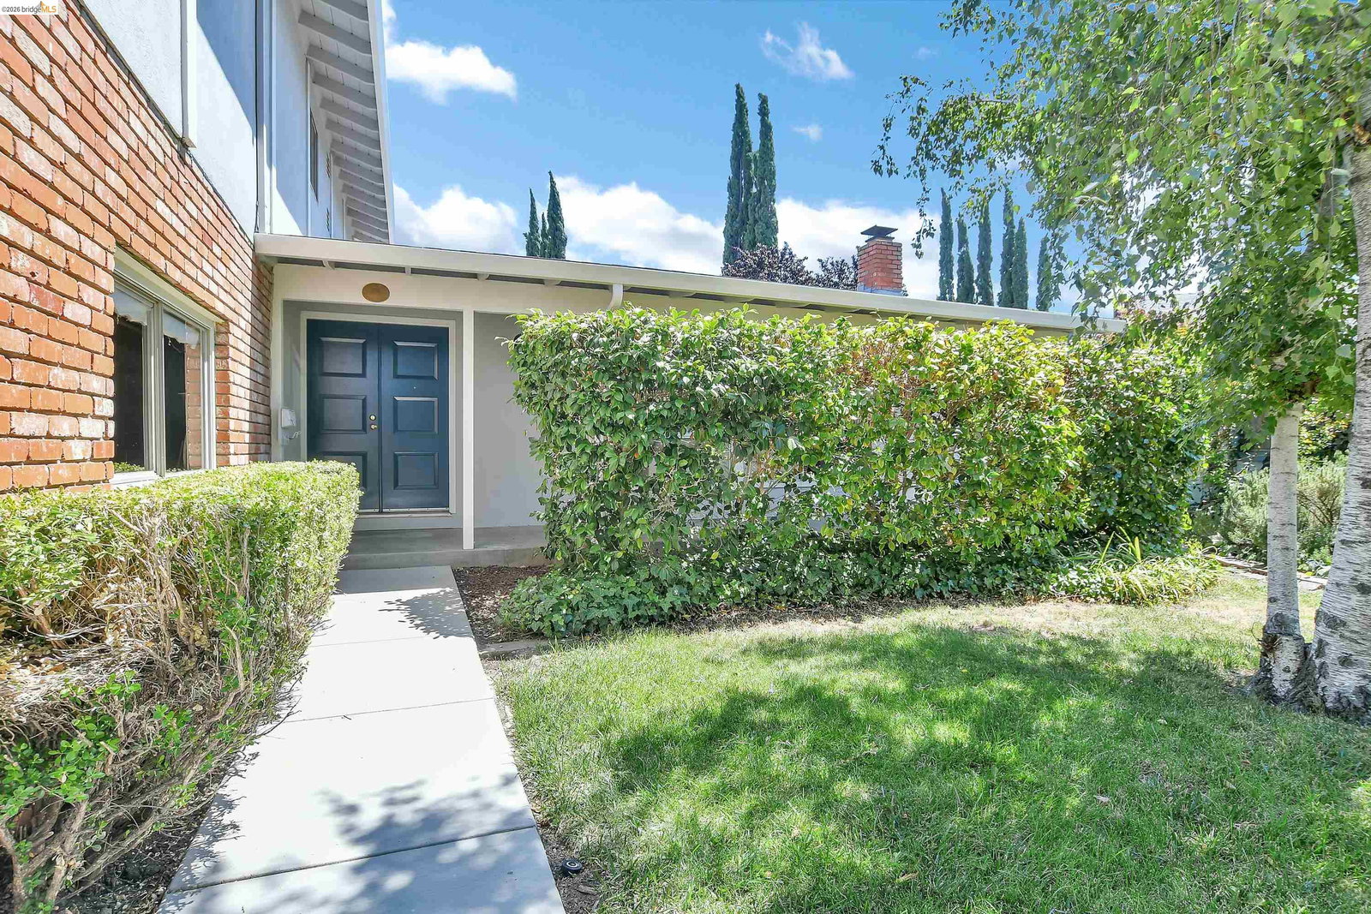
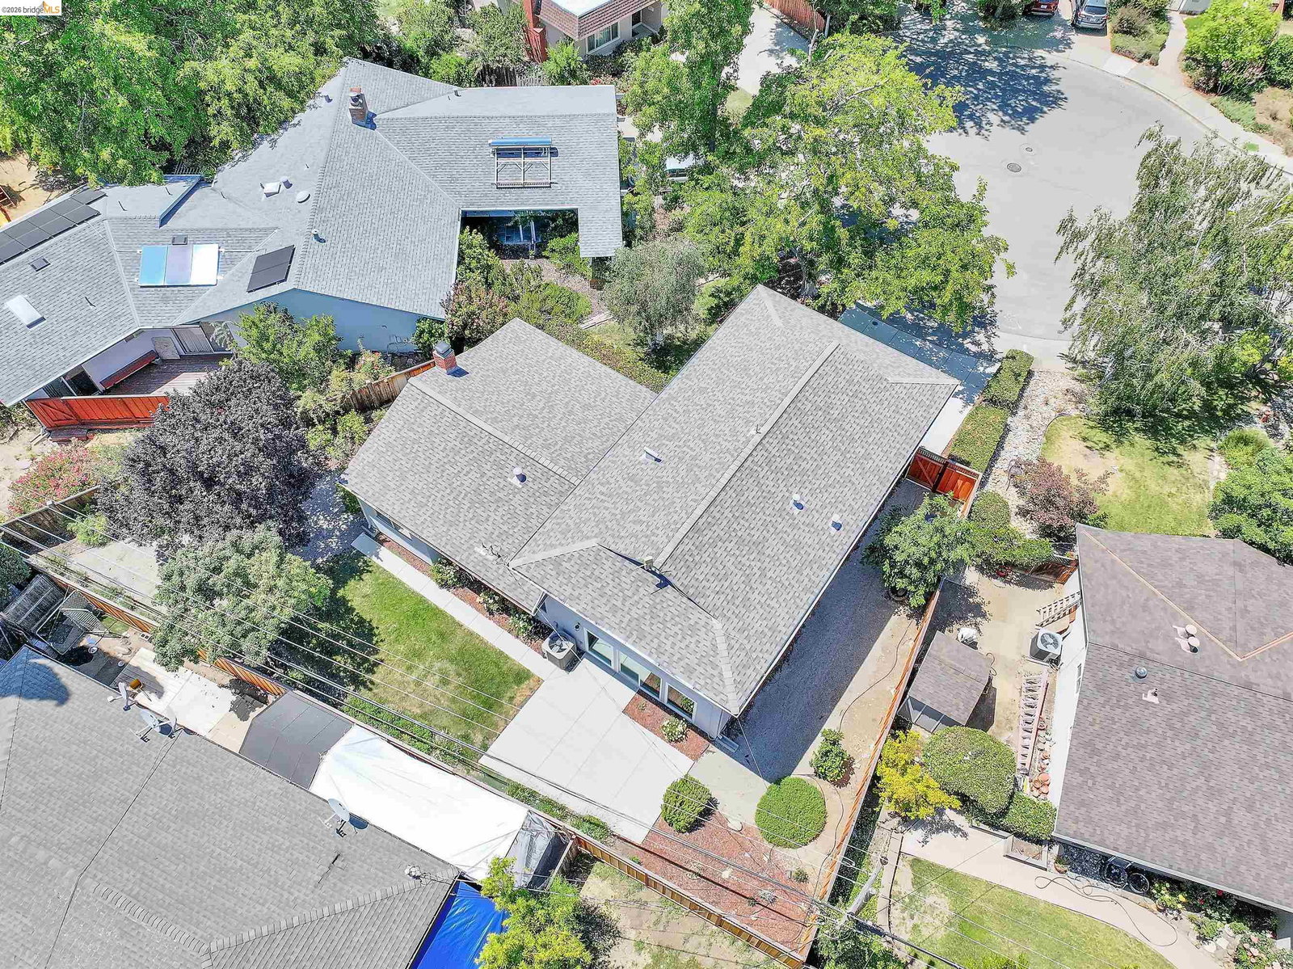
Great opportunity in an established neighborhood with tree lined streets! Turnkey ready with opportunities for future customizations to make it your own. This home offers a functional floor plan with separate living, family, and dining rooms, providing plenty of space and flexibility. Brand new interior and exterior paint and gorgeous original hardwood floors throughout the majority of the home. Kitchen features a double oven, newer electric induction stovetop with Stainless Steel range, newer dishwasher and custom hand-made pantry with figured hardwood. Primary suite with walk-in closet. Great storage spaces upstairs too! Generous backyard with brand new fencing, grass, a concrete patio perfect for family gatherings / barbecues, and an established garden with an apple tree, cherry tree, multiple blueberry bushes, and a rose garden. Located on a quiet cul de sac and walking distance to Big Trees Park and local elementary school.
/u.realgeeks.media/milestonesv/Milestone_SV_Logo.png)
Additional Information
- Acres
- 0.14
- Amenities
- None
- Cooling System
- Central -1 Zone
- Exterior Features
- Stucco
- Fireplace Description
- Brick
- Floor Covering
- Hardwood
- Garage Parking
- Attached Garage, Garage
- Heating System
- Forced Air
- Laundry Facilities
- In Laundry Room, None
- Levels
- Two Story
- Living Area
- 2,102
- Lot Size
- 6,136
- Neighborhood
- Livermore
- Other Rooms
- None
- Pool Description
- Pool - No, None
- Roof
- Composition
- Style
- Contemporary
- Unincorporated Yn
- Yes
Mortgage Calculator
 The data relating to real estate for sale on this display comes in part from the Internet Data Exchange program of the MLSListingsTM MLS system. Real estate listings held by brokerage firms other than Milestone SV are marked with the Internet Data Exchange and detailed information about them includes the names of the listing brokers and listing agents.
Based on information from MLSListings MLS as of . All data, including all measurements and calculations of area, is obtained from various sources and has not been, and will not be, verified by broker or MLS. All information should be independently reviewed and verified for accuracy. Properties may or may not be listed by the office/agent presenting the information.
Copyright 2026 MLSListings Inc. All rights reserved