809 Auzerais AVE 454, San Jose, CA 95126
- $830,000
- 3
- BD
- 2
- BA
- 1,433
- SqFt




Listed by Jamie Pfister, 408-836-6085 from SV Milestone
(If provided) CoList: from
Sold listing courtesy of Felix Clairvoyant from LUXRE
- Sold Price
- $830,000
- List Price
- $860,000
- Closing Date
- Jun 23, 2025
- MLS#
- ML81991031
- Status
- SOLD
- Bedrooms
- 3
- Total Bathrooms
- 2
- Full Bathrooms
- 2
- Sqft. of Residence
- 1,433
- Year Built
- 2008
Property Description
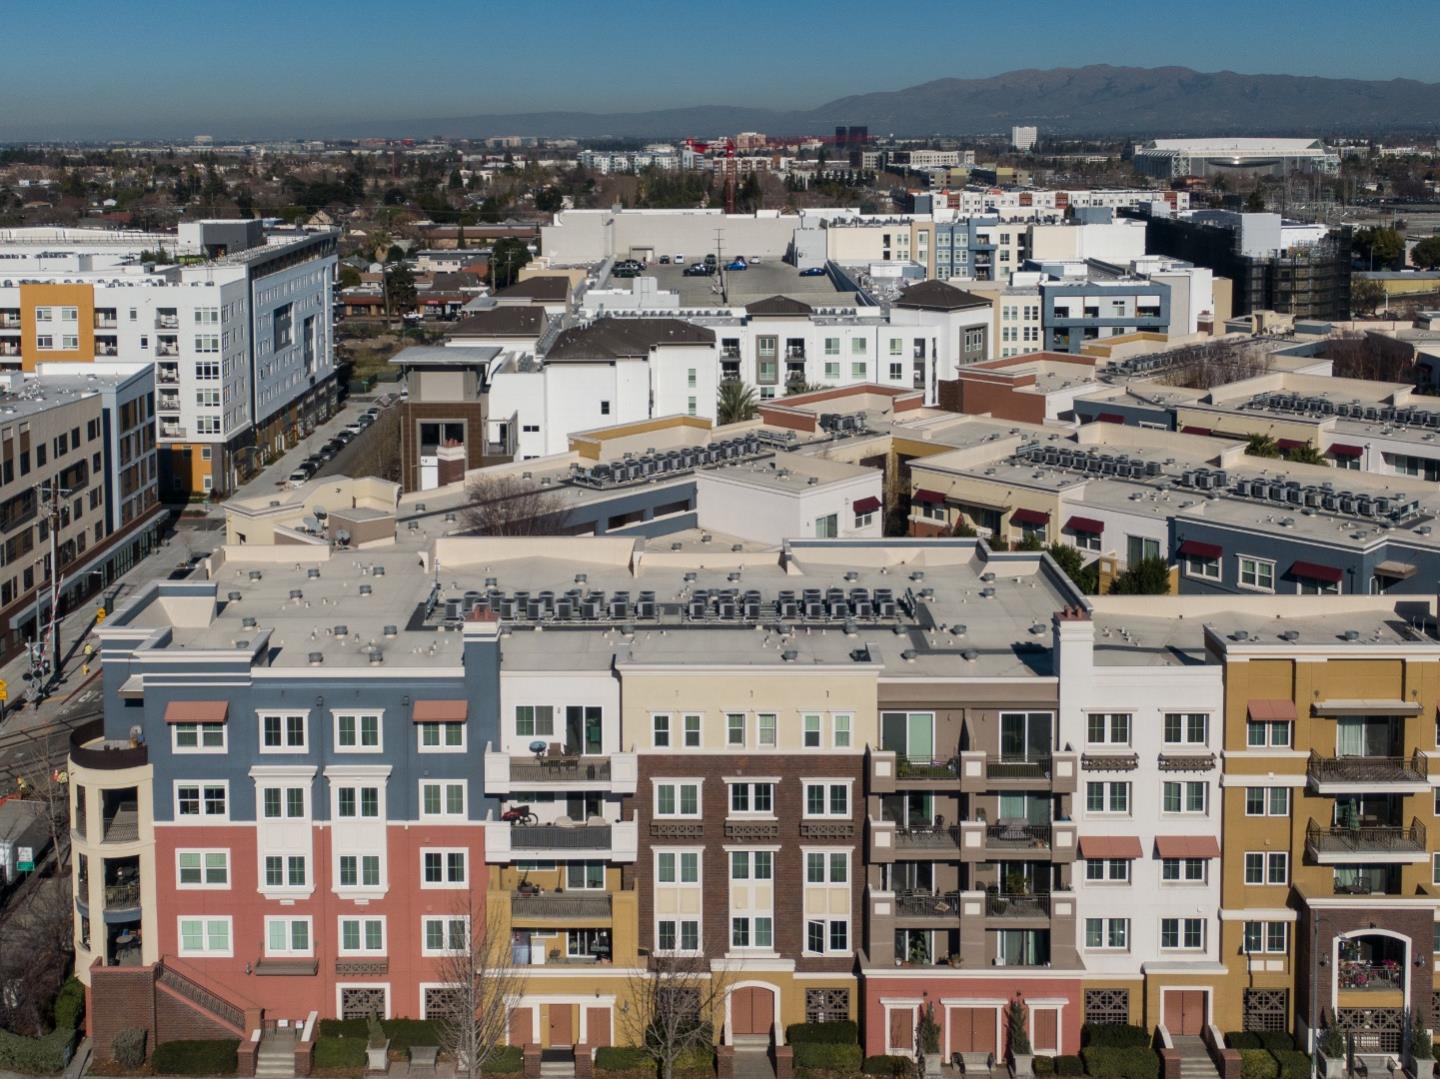
New price! Dont miss this one! This is a rare opportunity to own a luxury top-floor single-story condominium that features an open floor plan. As you enter through the beautiful wood door, you'll find a formal entry with a large coat closet that leads into the living room and dining area, complete with a custom-made light fixture. The large windows, outfitted with plantation shutters, allow for abundant natural light. Step out onto your patio to enjoy views of mature landscaping, the sky, and the stars at night. For those who love to cook, you will appreciate the gourmet kitchen, which includes tile flooring, ample cabinet space, granite countertops, a travertine tile backsplash, an LG cooktop range, a dishwasher, a microwave, a stainless steel sink, and a Samsung refrigerator. The primary suite boasts a spacious bathroom equipped with double sinks, a soaking tub, a glass-enclosed shower with seating, and a walk-in closet. As you explore the other end of the home, you will find a generous hall bath, indoor laundry, and two additional bedrooms. Additional features of this condominium include a secure building with elevators, a ground-floor parking garage with two parking spots accessed by a security gate, and a pet-friendly environment. Open House this Sunday 1-4
/u.realgeeks.media/milestonesv/Milestone_SV_Logo.png)
Additional Information
- Age
- 17
- Amenities
- Security Gate, Vaulted Ceiling, Walk-in Closet
- Association Fee
- $631
- Association Fee Includes
- Common Area Electricity, Exterior Painting, Insurance - Common Area, Reserves, Roof, Other
- Bathroom Features
- Double Sinks, Primary - Oversized Tub, Primary - Stall Shower(s), Shower over Tub - 1, Stall Shower
- Bedroom Description
- Primary Suite / Retreat, Walk-in Closet
- Cooling System
- Central AC
- Family Room
- No Family Room
- Floor Covering
- Carpet, Tile, Wood
- Foundation
- Concrete Slab
- Garage Parking
- Assigned Spaces, Electric Gate, Underground Parking
- Heating System
- Heat Pump
- Laundry Facilities
- Inside, Washer / Dryer
- Living Area
- 1,433
- Neighborhood
- Central San Jose
- Other Utilities
- Public Utilities
- Roof
- Other
- Sewer
- Sewer - Public
- Unincorporated Yn
- Yes
- Year Built
- 2008
- Zoning
- A PD
Mortgage Calculator
 The data relating to real estate for sale on this display comes in part from the Internet Data Exchange program of the MLSListingsTM MLS system. Real estate listings held by brokerage firms other than Milestone SV are marked with the Internet Data Exchange and detailed information about them includes the names of the listing brokers and listing agents.
Based on information from MLSListings MLS as of . All data, including all measurements and calculations of area, is obtained from various sources and has not been, and will not be, verified by broker or MLS. All information should be independently reviewed and verified for accuracy. Properties may or may not be listed by the office/agent presenting the information.
Copyright 2026 MLSListings Inc. All rights reserved