1101 Pomeroy AVE, Santa Clara, CA 95051
- $1,149,900
- 4
- BD
- 3
- BA
- 1,564
- SqFt




Listed by Maggie Li, 650-533-7351 from Intero Real Estate Services
(If provided) CoList: from
- List Price
- $1,149,900
- Price Change
- ▲ $150,100 1775040884
- Closing Date
- Jul 31, 2026
- MLS#
- ML82023802
- Status
- CONTINGENT
- Bedrooms
- 4
- Total Bathrooms
- 3
- Full Bathrooms
- 2
- Partial Bathrooms
- 1
- Sqft. of Residence
- 1,564
- Lot Size
- 722
- Year Built
- 1962
Property Description
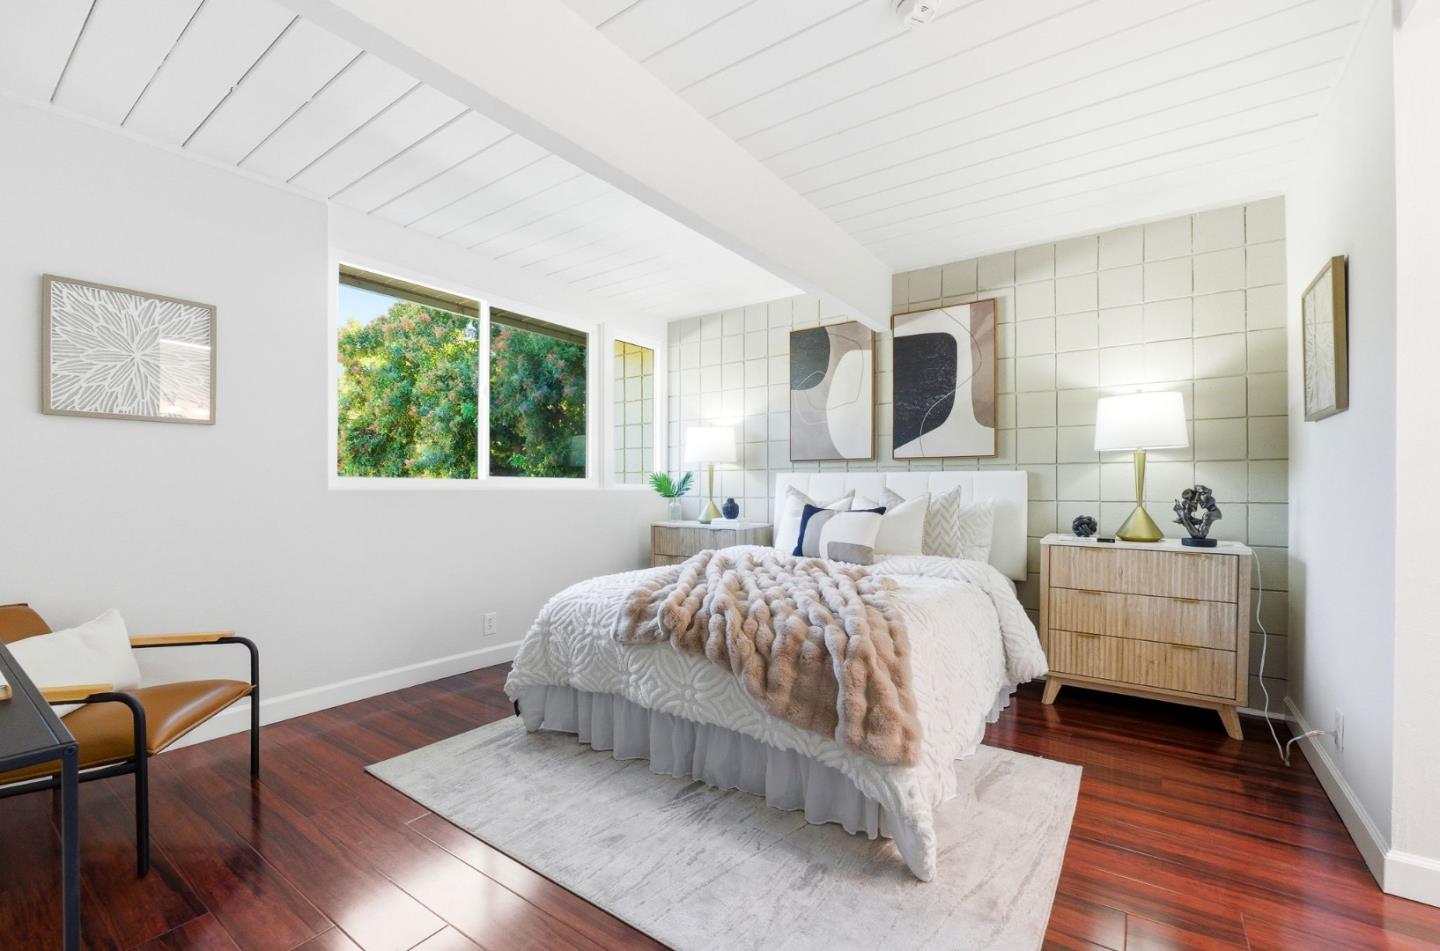
Why rent if you can buy? Best value in Santa Clara! Beautifully updated 4B/2.5Bth townhome w/ 2 enclosed patios, ideally situated in the heart of Silicon Valley. Nestled in a quiet, well-maintained community, just minutes from top tech employers like Apple and Nvidia, this spacious home blends classic style w/ modern comfort. Step inside to discover a bright and open layout. The brand new galley kitchen is a culinary standout, featuring sleek quartz countertops, full backsplash, European cabinetry, open shelves & new appliances. It opens directly into a large dining+ living room & a separate family room. Upstairs, 4 generously sized bedrooms offer flexible living, including a peaceful primary suite complete with a walk-in closet, ensuite bath & a view over the backyard and the pool. All bathrooms were renovated in end of 2024. The convenience of an upstairs laundry area adds to the home's thoughtful design. Additional highlights include energy-efficient dual-pane windows and sliders, radiant heated flooring, recessed lights, skylights, copper plumbing and 2 designated parking spots. HOA covers water & garbage, and much more. Close to CarMichael Park, Stratford School, Santa Clara High, Pomeroy Elem., Kaiser Hospital, Central Park & Library, & major commute routes. Don't miss it!
/u.realgeeks.media/milestonesv/Milestone_SV_Logo.png)
Additional Information
- Acres
- 0.02
- Amenities
- Walk-in Closet
- Association Fee
- $835
- Association Fee Includes
- Common Area Electricity, Common Area Gas, Exterior Painting, Fencing, Garbage, Insurance - Common Area, Landscaping / Gardening, Maintenance - Common Area, Maintenance - Exterior, Maintenance - Road, Management Fee, Pool, Spa, or Tennis, Recreation Facility, Reserves, Roof, Water / Sewer, Other
- Bathroom Features
- Half on Ground Floor, Primary - Stall Shower(s), Skylight, Solid Surface, Stall Shower - 2+, Updated Bath
- Bedroom Description
- Primary Suite / Retreat, Walk-in Closet
- Building Name
- Pomeroy Green
- Cooling System
- None
- Energy Features
- Double Pane Windows, Skylight
- Family Room
- Separate Family Room
- Fence
- Fenced Back, Fenced Front
- Foundation
- Concrete Perimeter and Slab
- Garage Parking
- Assigned Spaces, Attached Garage, Covered Parking, Enclosed
- Heating System
- Radiant
- Laundry Facilities
- Inside, Upper Floor
- Living Area
- 1,564
- Lot Size
- 722
- Neighborhood
- Santa Clara
- Other Rooms
- Storage, Utility Room
- Other Utilities
- Master Meter, Public Utilities, Natural Gas
- Pool Description
- Community Facility, Pool - Fenced, Pool / Spa Combo
- Roof
- Tar and Gravel
- Sewer
- Sewer - Public
- Style
- Eichler
- Year Built
- 1962
- Zoning
- R318D
Mortgage Calculator
 The data relating to real estate for sale on this display comes in part from the Internet Data Exchange program of the MLSListingsTM MLS system. Real estate listings held by brokerage firms other than Milestone SV are marked with the Internet Data Exchange and detailed information about them includes the names of the listing brokers and listing agents.
Based on information from MLSListings MLS as of . All data, including all measurements and calculations of area, is obtained from various sources and has not been, and will not be, verified by broker or MLS. All information should be independently reviewed and verified for accuracy. Properties may or may not be listed by the office/agent presenting the information.
Copyright 2026 MLSListings Inc. All rights reserved