400 N 1st ST 111, San Jose, CA 95112
- $599,888
- 1
- BD
- 2
- BA
- 1,113
- SqFt




Listed by Joey Tsutsui, 408-838-8293 from Upswing Real Estate
(If provided) CoList: from
- List Price
- $599,888
- Price Change
- ▼ $25,112 1779396361
- Closing Date
- Aug 10, 2026
- MLS#
- ML82033561
- Status
- CONTINGENT
- Bedrooms
- 1
- Total Bathrooms
- 2
- Full Bathrooms
- 1
- Partial Bathrooms
- 1
- Sqft. of Residence
- 1,113
- Year Built
- 2000
Property Description
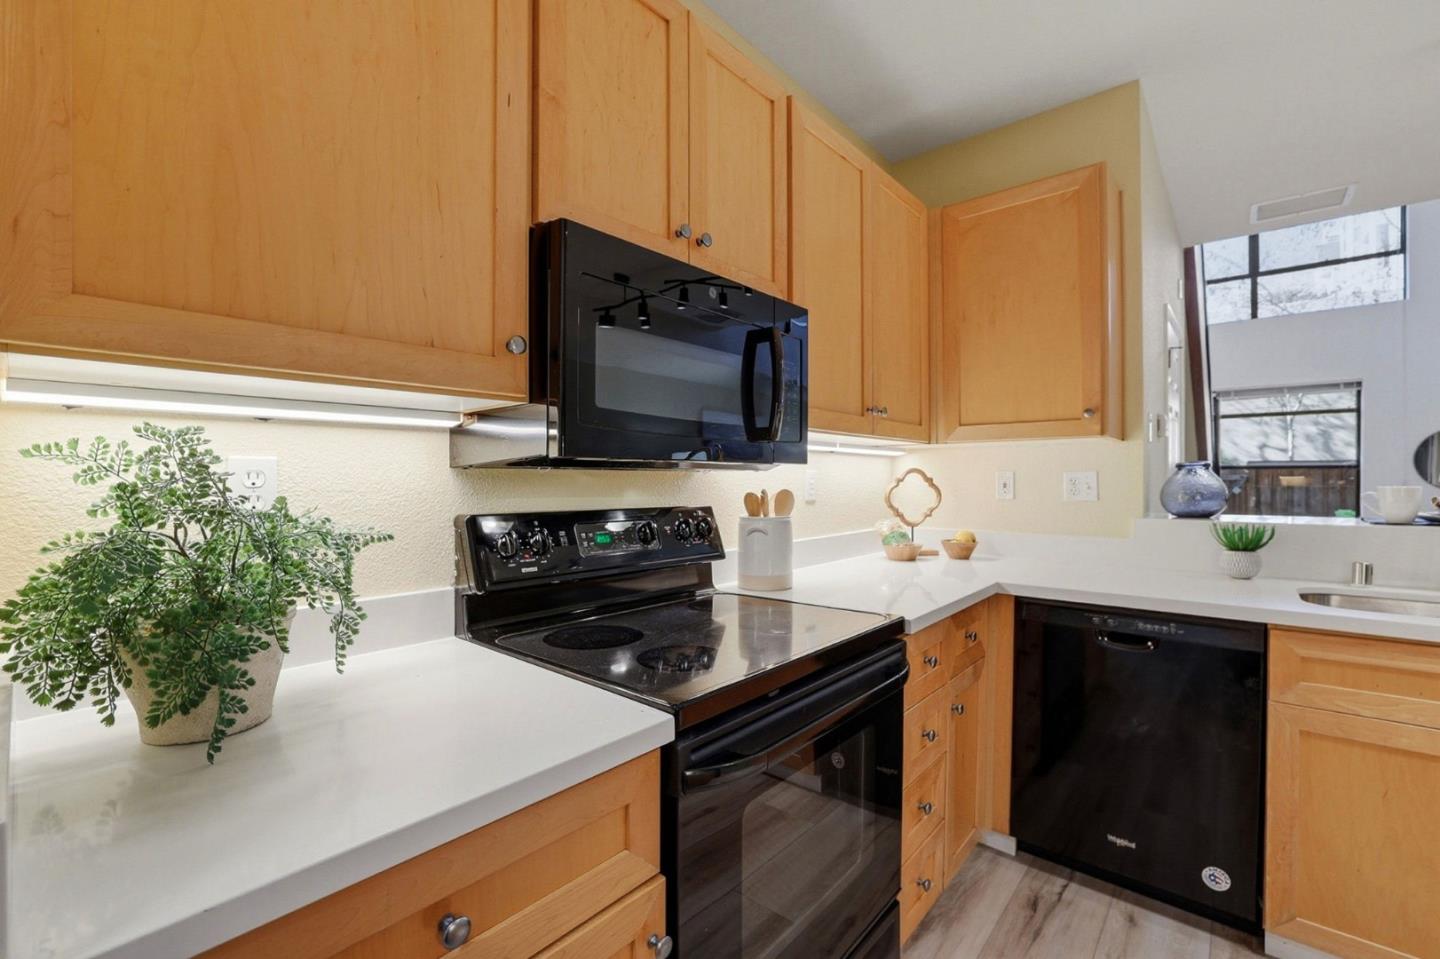
Rare loft-style condo just steps from the vibrant heart of Downtown San Jose and within walking distance to San Jose Marketplace. This stylish thoughtfully designed space, blends modern comfort with urban sophistication. Soaring ceilings create an impressive first impression as you enter the open-concept living area, an inviting space ideal for both everyday living and entertaining. The kitchen features newly installed countertops, providing a fresh, contemporary feel. A convenient downstairs half bath enhances functionality for guests, while a private patio offers the perfect setting to relax and enjoy your own outdoor retreat. Upstairs, the spacious loft-style bedroom includes a walk-in closet and a well-appointed full bathroom and a catwalk to your wall of windows. Additional highlights include two dedicated side by side parking spaces and extra storage. Residents of Ryland Mews enjoy access to exceptional community amenities, including a pool, spa, fitness center, clubhouse, EV charging stations, guest parking, and a barbecue area. Dont miss this opportunity to own a stunning loft in one of downtowns most desirable locations. FHA and VA approved HOA, lender to verify.
/u.realgeeks.media/milestonesv/Milestone_SV_Logo.png)
Additional Information
- Amenities
- Security Gate, Walk-in Closet
- Association Fee
- $637
- Association Fee Includes
- Exterior Painting, Maintenance - Common Area, Pool, Spa, or Tennis
- Bathroom Features
- Half on Ground Floor, Shower over Tub - 1
- Bedroom Description
- Loft Bedroom, Walk-in Closet
- Building Name
- Ryland Mews
- Cooling System
- Central AC
- Family Room
- No Family Room
- Floor Covering
- Carpet, Other
- Foundation
- Other
- Garage Parking
- Assigned Spaces, Covered Parking, Gate / Door Opener, Guest / Visitor Parking, Parking Restrictions
- Heating System
- Central Forced Air
- Laundry Facilities
- Dryer, Inside, Washer, Washer / Dryer
- Living Area
- 1,113
- Neighborhood
- Central San Jose
- Other Rooms
- Laundry Room
- Other Utilities
- Public Utilities
- Pool Description
- Community Facility, Spa / Hot Tub
- Roof
- Other
- Sewer
- Sewer - Public
- Unincorporated Yn
- Yes
- Year Built
- 2000
- Zoning
- R1B6
Mortgage Calculator
 The data relating to real estate for sale on this display comes in part from the Internet Data Exchange program of the MLSListingsTM MLS system. Real estate listings held by brokerage firms other than Milestone SV are marked with the Internet Data Exchange and detailed information about them includes the names of the listing brokers and listing agents.
Based on information from MLSListings MLS as of . All data, including all measurements and calculations of area, is obtained from various sources and has not been, and will not be, verified by broker or MLS. All information should be independently reviewed and verified for accuracy. Properties may or may not be listed by the office/agent presenting the information.
Copyright 2026 MLSListings Inc. All rights reserved