37264 Spruce TER, Fremont, CA 94536
- $397,000
- 1
- BD
- 1
- BA
- 593
- SqFt






Listed by Ameer Tantawy, 408-401-8921 from Compass
(If provided) CoList: from
- List Price
- $397,000
- Price Change
- ▼ $2,000 1781766824
- MLS#
- ML82043189
- Status
- ACTIVE
- Bedrooms
- 1
- Total Bathrooms
- 1
- Full Bathrooms
- 1
- Sqft. of Residence
- 593
- Year Built
- 1986
Property Description
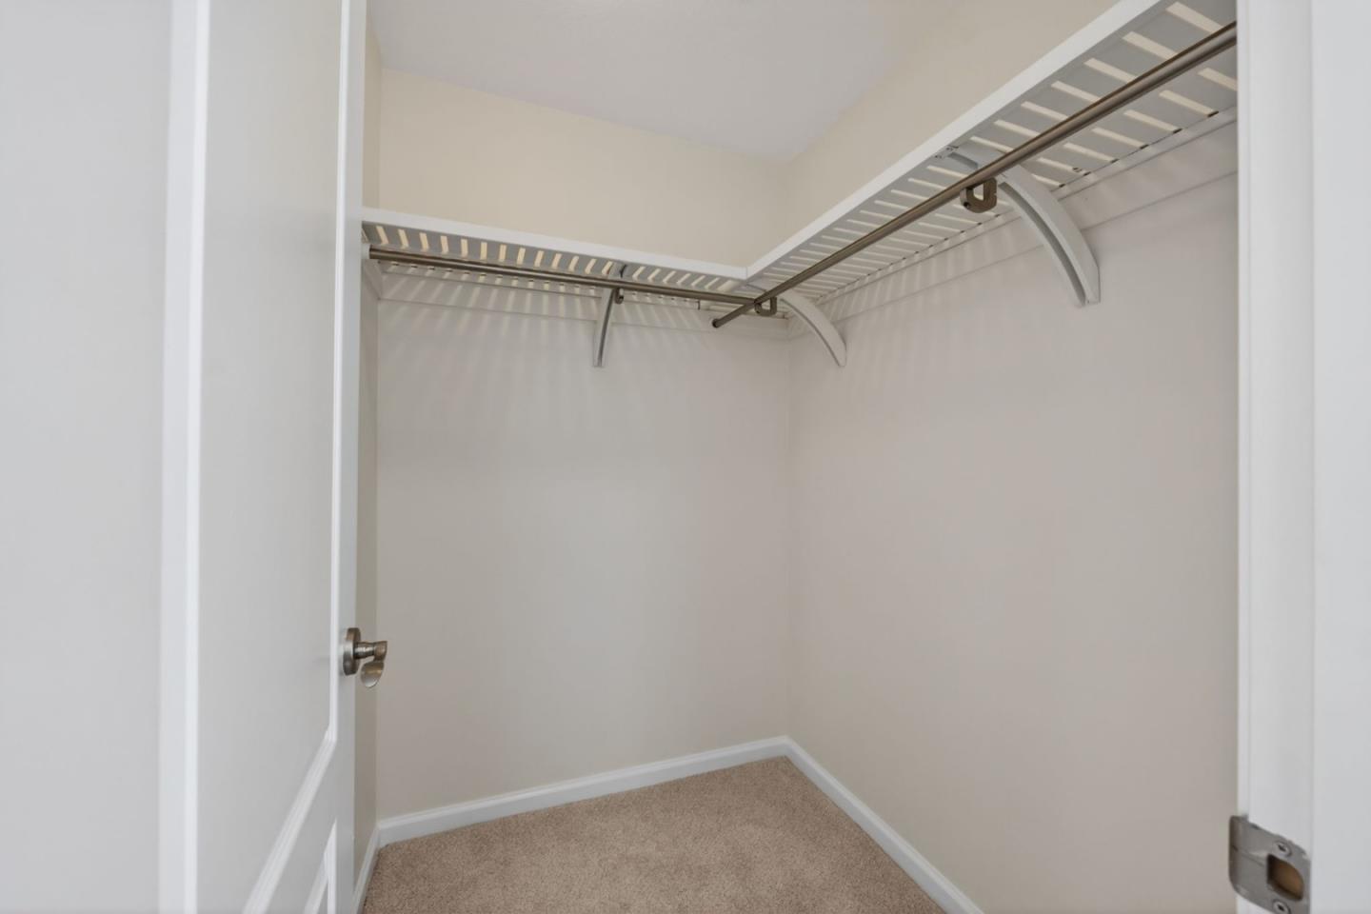
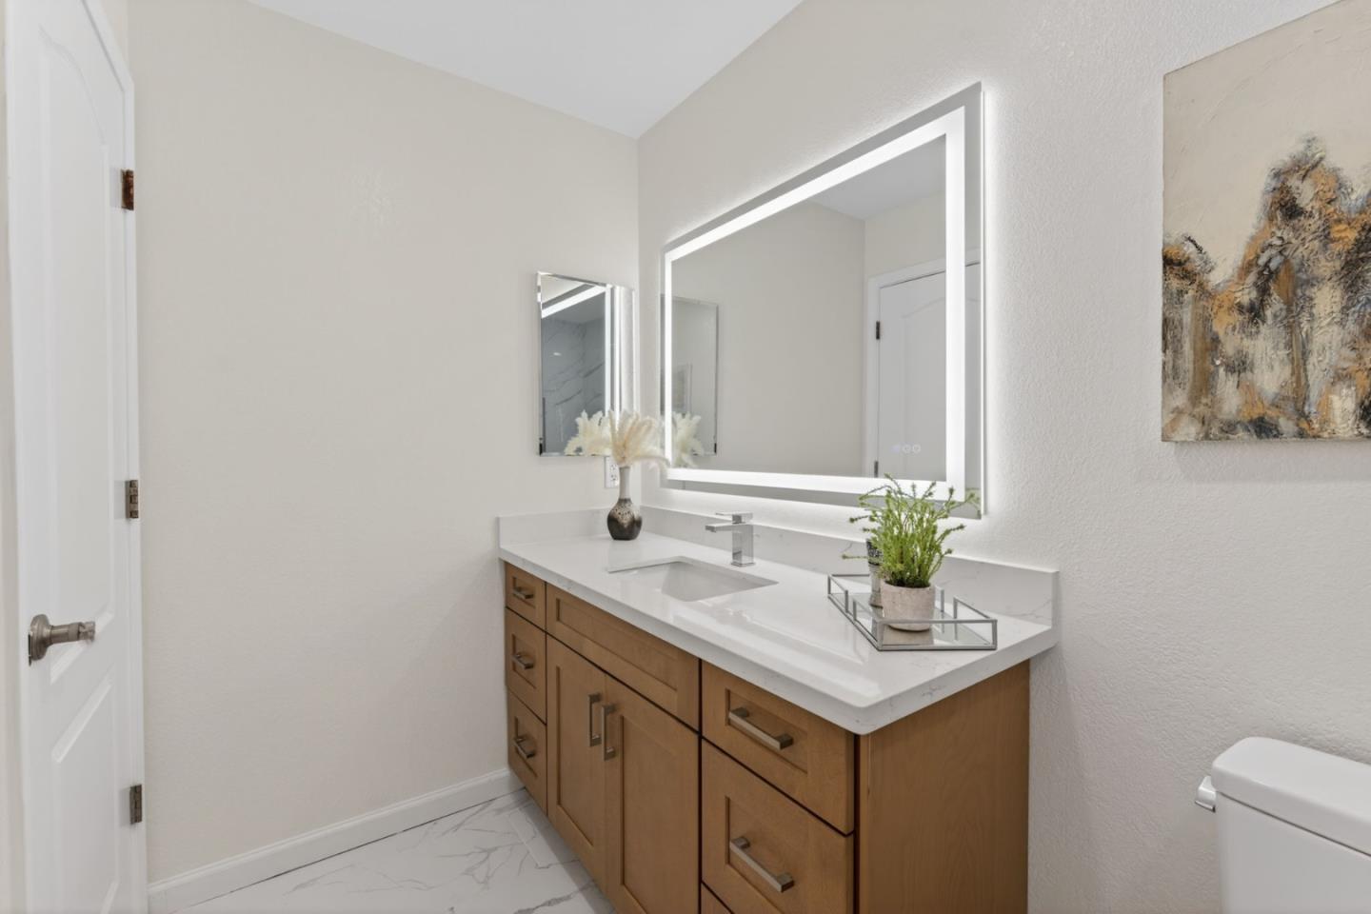
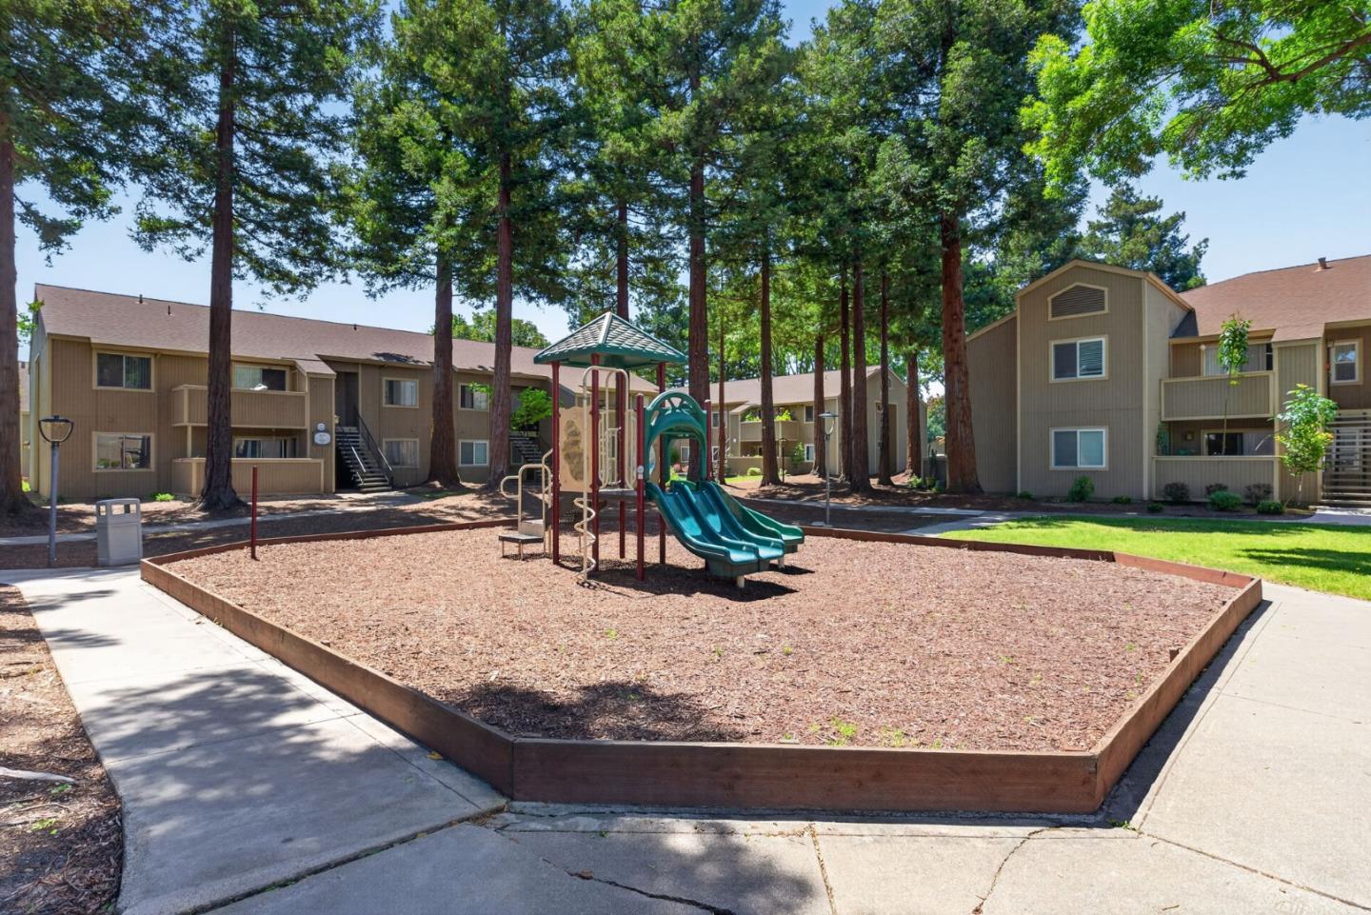
The condo has just been fully remodeled with a newly updated kitchen counter tops and sink, new carpet and tile in the kitchen and bathroom and freshly painted throughout. As well as a new tub, tile, vanity/sink and bathroom mirror. It's breathtaking in person! Centrally located in Fremont, this home features one bedroom with a walk-in closet and one full bathroom. The kitchen is equipped with electric cooktop, quartz countertops, dishwasher, microwave, oven range, refrigerator, garbage disposal, and exhaust fan, seamlessly opening to the family room area for comfortable living. Flooring includes a combination of carpet and tile, and the property offers electric heating and ceiling fan cooling. Laundry facilities are provided on-site at the community facility, including washer and dryer access. The home includes ample parking. Newly added double pane sliding door for energy efficiency. Dining takes place in the living rooms designated dining area, making for a practical and cozy layout. Dining and shopping nearby is plentiful, along with easy access to highways and tech giants nearby! Residents have access to an above-ground pool and spa, along with a gym and clubhouse. There is also a playground for kids.
/u.realgeeks.media/milestonesv/Milestone_SV_Logo.png)
Additional Information
- Amenities
- Walk-in Closet
- Association Fee
- $379
- Association Fee Includes
- Garbage
- Bathroom Features
- Shower and Tub, Tile, Updated Bath
- Bedroom Description
- Walk-in Closet
- Building Name
- Baywood Villas Maintenance Assoc
- Cooling System
- Ceiling Fan
- Energy Features
- Double Pane Windows
- Family Room
- Kitchen / Family Room Combo
- Floor Covering
- Carpet, Tile
- Foundation
- Other
- Garage Parking
- Assigned Spaces
- Heating System
- Electric
- Laundry Facilities
- Community Facility, Washer / Dryer
- Living Area
- 593
- Neighborhood
- Fremont
- Other Rooms
- Laundry Room, Recreation Room
- Other Utilities
- Public Utilities
- Pool Description
- Pool - Above Ground, Spa - Above Ground, Spa / Hot Tub
- Roof
- Shingle
- Sewer
- Sewer - Public
- Year Built
- 1986
- Zoning
- R1
Mortgage Calculator
 The data relating to real estate for sale on this display comes in part from the Internet Data Exchange program of the MLSListingsTM MLS system. Real estate listings held by brokerage firms other than Milestone SV are marked with the Internet Data Exchange and detailed information about them includes the names of the listing brokers and listing agents.
Based on information from MLSListings MLS as of . All data, including all measurements and calculations of area, is obtained from various sources and has not been, and will not be, verified by broker or MLS. All information should be independently reviewed and verified for accuracy. Properties may or may not be listed by the office/agent presenting the information.
Copyright 2026 MLSListings Inc. All rights reserved