1035 Appian WAY, Morgan Hill, CA 95037
- $1,598,000
- 4
- BD
- 3
- BA
- 2,714
- SqFt




Listed by Joel Stieber, 408-799-7029 from KW Bay Area Estates
(If provided) CoList: from
- List Price
- $1,598,000
- Price Change
- ▼ $101,888 1784233854
- MLS#
- ML82044754
- Status
- ACTIVE
- Bedrooms
- 4
- Total Bathrooms
- 3
- Full Bathrooms
- 2
- Partial Bathrooms
- 1
- Sqft. of Residence
- 2,714
- Lot Size
- 18,573
- Listing Area
- Morgan Hill / Gilroy / San Martin
- Year Built
- 1988
Property Description
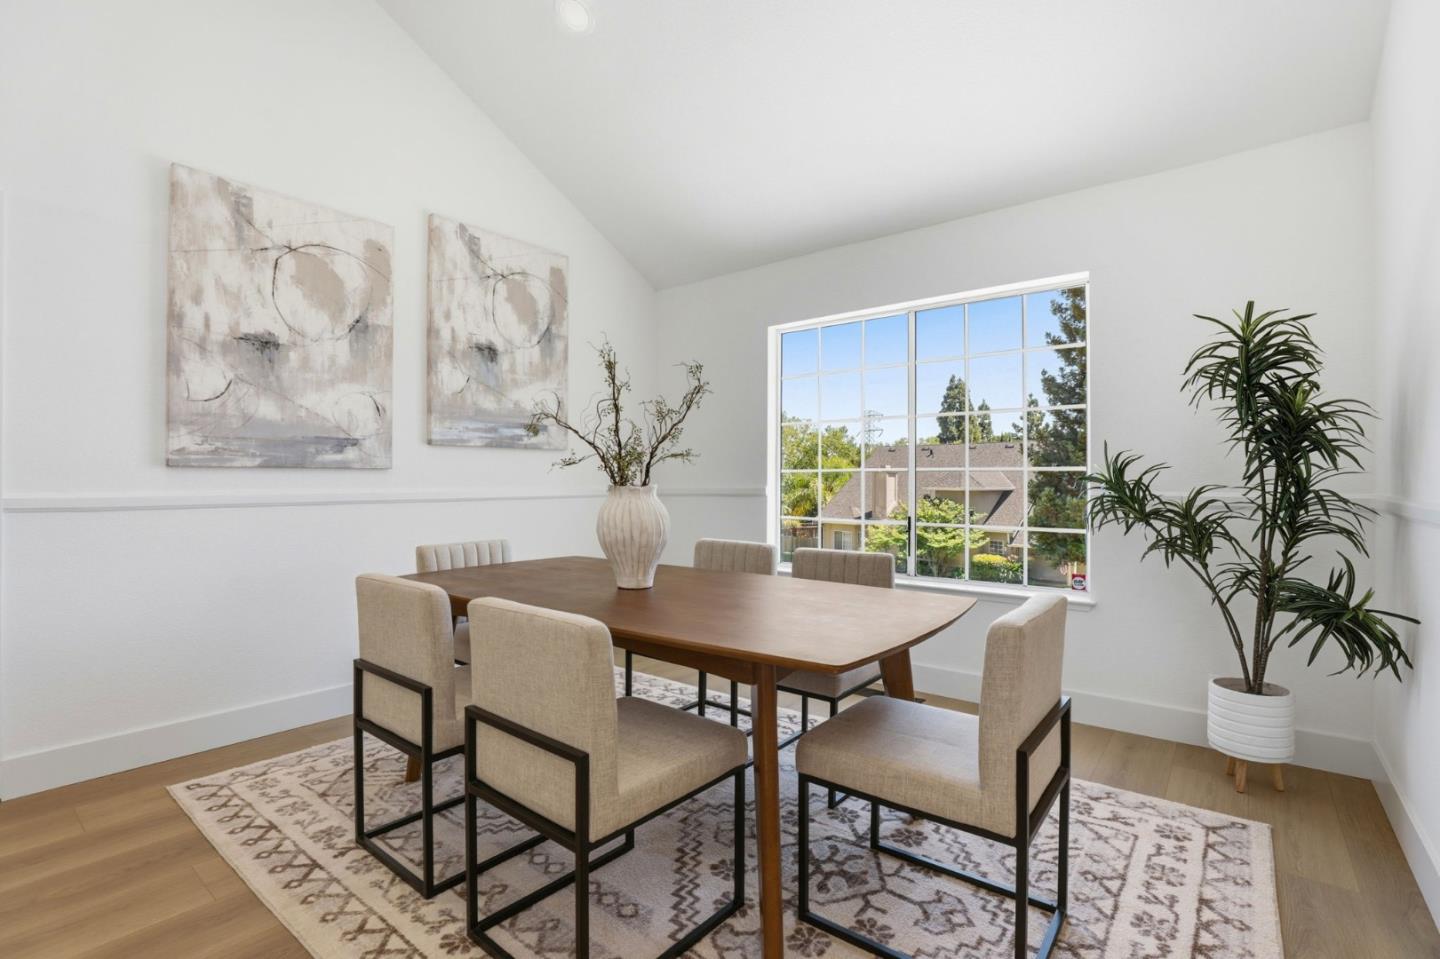
Single-level living on a nearly half-acre lot (18,573 sqft) in one of West Morgan Hill's most desirable custom-home enclaves. All bedrooms, bathrooms, kitchen, living, dining, and laundry are conveniently located on one floor, offering the ease and accessibility of single-story living in a beautifully updated home. Tucked away on a private street lined with custom-built residences, this thoughtfully renovated home sits in one of Morgan Hill's most established and serene pockets. Fully updated kitchen with large center island, high-end Thermador appliances, and custom cabinetry. Recent upgrades include new luxury laminate flooring, fresh interior/exterior paint, and updated lighting. The primary suite offers a walk-in closet and fully renovated primary bathroom with custom built-in cabinetry. All bathrooms have been tastefully remodeled within the past two years, and a renovated fireplace with built-in wiring. Downstairs offers a versatile bonus room, ideal as a home office, gym, or media room, along with access to the oversized 3-car garage with epoxy flooring. Step outside to expansive private outdoor living with multiple distinct areas a welcoming front porch, side porch, main backyard, and expansive side yard perfect for relaxation, entertaining, or quiet retreat.
/u.realgeeks.media/milestonesv/Milestone_SV_Logo.png)
Additional Information
- Amenities
- Bay Window, High Ceiling, Skylight, Vaulted Ceiling
- Bathroom Features
- Double Sinks, Oversized Tub, Primary - Stall Shower(s)
- Bedroom Description
- Walk-in Closet
- Cooling System
- Central AC
- Family Room
- Kitchen / Family Room Combo
- Fireplace Description
- Gas Log
- Floor Covering
- Laminate, Tile
- Foundation
- Crawl Space
- Garage Parking
- Attached Garage
- Heating System
- Central Forced Air
- Laundry Facilities
- In Utility Room
- Living Area
- 2,714
- Lot Size
- 18,573
- Neighborhood
- Morgan Hill / Gilroy / San Martin
- Other Rooms
- Bonus / Hobby Room, Recreation Room
- Other Utilities
- Public Utilities
- Roof
- Composition
- Sewer
- Sewer - Public
- Unincorporated Yn
- Yes
- Zoning
- R1
Mortgage Calculator
 The data relating to real estate for sale on this display comes in part from the Internet Data Exchange program of the MLSListingsTM MLS system. Real estate listings held by brokerage firms other than Milestone SV are marked with the Internet Data Exchange and detailed information about them includes the names of the listing brokers and listing agents.
Based on information from MLSListings MLS as of . All data, including all measurements and calculations of area, is obtained from various sources and has not been, and will not be, verified by broker or MLS. All information should be independently reviewed and verified for accuracy. Properties may or may not be listed by the office/agent presenting the information.
Copyright 2026 MLSListings Inc. All rights reserved