1091 El Capitan TER, Sunnyvale, CA 94085
- $1,399,000
- 3
- BD
- 3
- BA
- 1,743
- SqFt




Listed by Robert Purnell, 415-272-1498 from Compass
(If provided) CoList: from
- List Price
- $1,399,000
- Price Change
- ▼ $161,000 1781886935
- Closing Date
- Aug 17, 2026
- MLS#
- ML82044955
- Status
- CONTINGENT
- Bedrooms
- 3
- Total Bathrooms
- 3
- Full Bathrooms
- 3
- Sqft. of Residence
- 1,743
- Lot Size
- 860
- Year Built
- 2012
Property Description
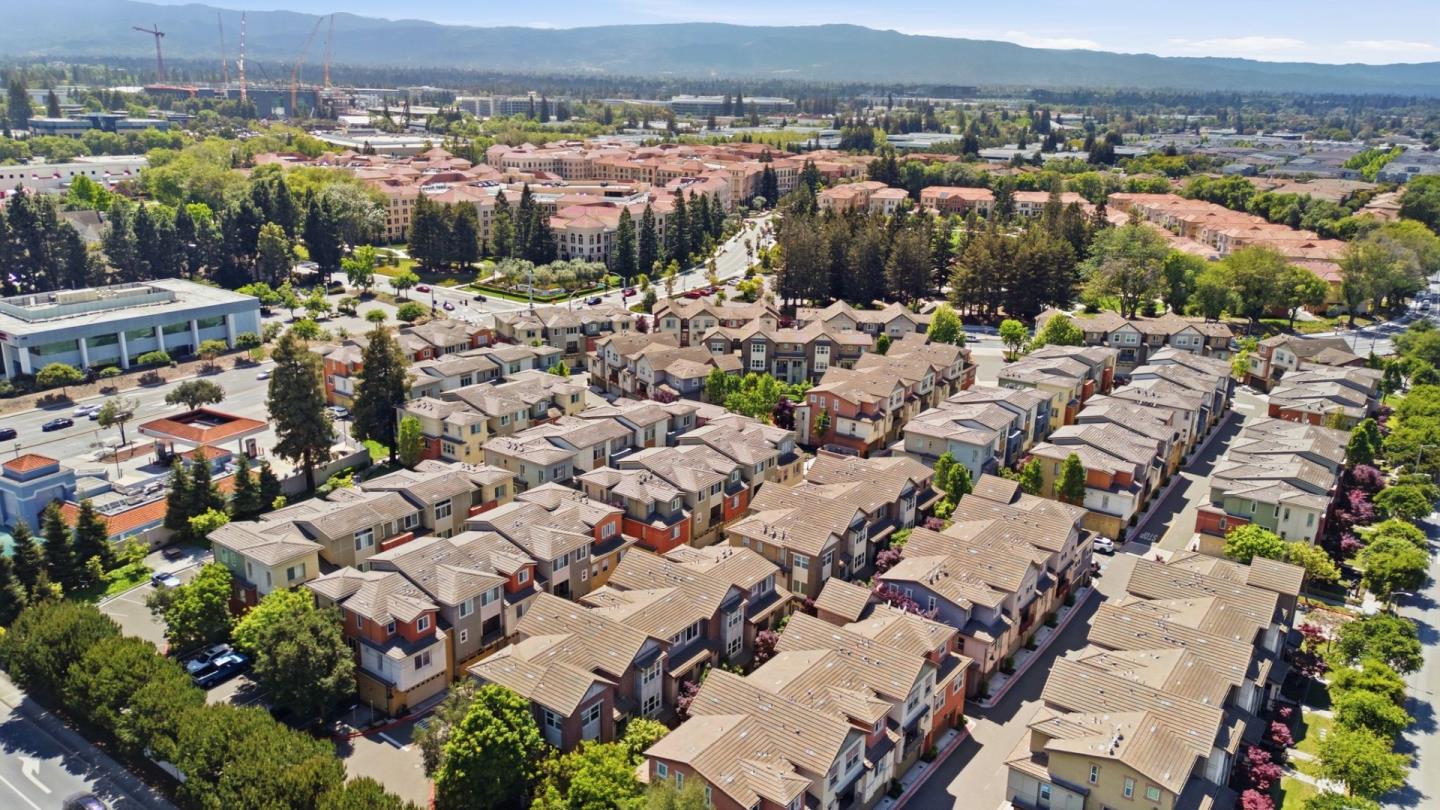
1091 El Capitan Terrace delivers thoughtful design, natural light, and a highly connected location within Sunnyvales sought-after 37° North community. The main level is the quintessential great room, with generous living and dining spaces that are both open and grounded, suited to a quiet evening or a full house. Large windows bring in natural light throughout the day, giving the home an easy, comfortable energy. A well-appointed kitchen anchors the space with clean lines, modern finishes, and the functionality todays lifestyle demands. With three full bedrooms and three full baths, the layout offers flexibility for guests, extended family, a dedicated office, or room to grow. The primary suite is a luxurious retreat, while custom-designed closets and well-proportioned spaces reflect a home that has been carefully considered. Everyday living is enhanced with central A/C, in-unit laundry hookups, and a spacious two-car garage. Low HOA dues and a well-maintained community reinforce the overall sense of ease and value. Set in a prime Sunnyvale location, youre moments from major tech campuses, parks, dining, and key commuter routes, close to everything without feeling in the middle of it. Clean, modern, and quietly functional, this is a home designed for your best life.
/u.realgeeks.media/milestonesv/Milestone_SV_Logo.png)
Additional Information
- Acres
- 0.02
- Amenities
- High Ceiling, Walk-in Closet
- Association Fee
- $362
- Association Fee Includes
- Maintenance - Exterior, Exterior Painting, Garbage, Landscaping / Gardening, Reserves, Roof, Sewer, Common Area Electricity, Recreation Facility, Insurance - Common Area, Maintenance - Common Area
- Bathroom Features
- Double Sinks, Full on Ground Floor, Oversized Tub, Primary - Oversized Tub, Primary - Stall Shower(s), Shower over Tub - 1, Tile, Tub in Primary Bedroom, Updated Bath
- Bedroom Description
- Walk-in Closet
- Building Name
- 37 Degrees North
- Cooling System
- Central AC, Multi-Zone
- Energy Features
- Double Pane Windows, Tankless Water Heater
- Family Room
- Kitchen / Family Room Combo
- Floor Covering
- Tile, Carpet, Wood
- Foundation
- Concrete Slab
- Garage Parking
- Guest / Visitor Parking
- Heating System
- Heating - 2+ Zones, Central Forced Air - Gas
- Laundry Facilities
- Inside, Upper Floor
- Living Area
- 1,743
- Lot Description
- Grade - Level
- Lot Size
- 860
- Neighborhood
- Sunnyvale
- Other Rooms
- Great Room, Laundry Room
- Other Utilities
- Individual Electric Meters, Individual Gas Meters
- Roof
- Tile
- Sewer
- Sewer - Public
- Style
- Contemporary
- Unit Description
- Tri Level Unit, Unit Faces Common Area
- Year Built
- 2012
- Zoning
- R3/PD
Mortgage Calculator
 The data relating to real estate for sale on this display comes in part from the Internet Data Exchange program of the MLSListingsTM MLS system. Real estate listings held by brokerage firms other than Milestone SV are marked with the Internet Data Exchange and detailed information about them includes the names of the listing brokers and listing agents.
Based on information from MLSListings MLS as of . All data, including all measurements and calculations of area, is obtained from various sources and has not been, and will not be, verified by broker or MLS. All information should be independently reviewed and verified for accuracy. Properties may or may not be listed by the office/agent presenting the information.
Copyright 2026 MLSListings Inc. All rights reserved