18003 Incline RD, Hayward, CA 94541
- $580,000
- 2
- BD
- 3
- BA
- 1,270
- SqFt




Listed by Karen Pai, 408-930-2689 from Intero Real Estate Services
(If provided) CoList: from
- List Price
- $580,000
- Price Change
- ▼ $20,000 1783809248
- Closing Date
- Sep 15, 2026
- MLS#
- ML82047462
- Status
- CONTINGENT
- Bedrooms
- 2
- Total Bathrooms
- 3
- Full Bathrooms
- 2
- Partial Bathrooms
- 1
- Sqft. of Residence
- 1,270
- Lot Size
- 971
- Year Built
- 1973
Property Description
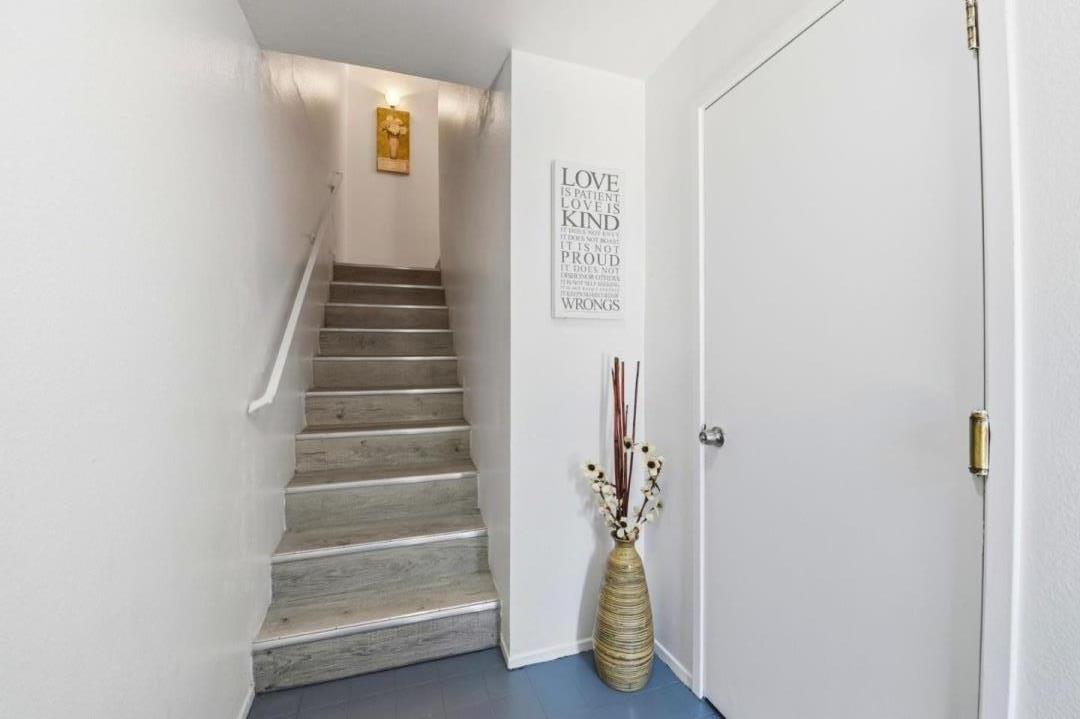
Beautifully renovated and ready for immediate move-in, this charming townhouse is located in the highly desirable SkyWest Community neighborhood of Hayward. 2 Bedrooms en-suites. Recently renovated with loads of amenities: New furnace and thermostat, Fresh interior paint throughout, New waterproof luxury vinyl plank flooring, New cordless blinds in both bedrooms, New LED lighting in dining, baths, and bar area, upgraded existing light fixtures with new LED bulbs. Kitchen: New Quartz countertop & backsplash, New stainless steel sink & faucet, New Appliances: range/oven, D/W, Microwave. Bath renovations: New quartz shower walls with new shower faucets, New quartz countertop, New sink & sink faucets. exhaust fans, A low-maintenance patio outside of the LR. Community offers: Swimming pool, Clubhouse, Lush greenbelt areas. Just minutes away from Kennedy Park, and retail plaza at the corner of Hesperian Blvd and Golf Course Drive. Home Depot & Costco are nearby. Enjoy easy access to parks, golf, shopping, dining, the central Bay Area via HWY 880 & 92, and employment hubs while living in a peaceful community setting. A Wonderful Place to Call Home!
/u.realgeeks.media/milestonesv/Milestone_SV_Logo.png)
Additional Information
- Acres
- 0.02
- Amenities
- Other
- Association Fee
- $450
- Association Fee Includes
- Maintenance - Exterior, Exterior Painting, Landscaping / Gardening, Pool, Spa, or Tennis, Roof, Maintenance - Unit Yard, Common Area Electricity, Maintenance - Road, Insurance - Common Area, Insurance - Structure, Maintenance - Common Area
- Bathroom Features
- Primary - Stall Shower(s), Shower over Tub - 1, Solid Surface, Updated Bath
- Bedroom Description
- More than One Primary Bedroom
- Building Name
- Skywest
- Cooling System
- None
- Energy Features
- None
- Family Room
- No Family Room
- Fence
- Fenced
- Fireplace Description
- Living Room
- Floor Covering
- Tile, Vinyl / Linoleum
- Foundation
- Concrete Perimeter, Concrete Slab
- Garage Parking
- Attached Garage, Common Parking Area, Gate / Door Opener, Guest / Visitor Parking, Off-Site Parking, Parking Area
- Heating System
- Forced Air
- Laundry Facilities
- Electricity Hookup (220V)
- Living Area
- 1,270
- Lot Size
- 971
- Neighborhood
- Hayward
- Other Rooms
- Laundry Room
- Other Utilities
- Public Utilities
- Pool Description
- Community Facility
- Roof
- Composition
- Sewer
- Sewer - Public
- Total Number Of Units
- 140
- Unincorporated Yn
- Yes
- Year Built
- 1973
- Zoning
- Residential
Mortgage Calculator
 The data relating to real estate for sale on this display comes in part from the Internet Data Exchange program of the MLSListingsTM MLS system. Real estate listings held by brokerage firms other than Milestone SV are marked with the Internet Data Exchange and detailed information about them includes the names of the listing brokers and listing agents.
Based on information from MLSListings MLS as of . All data, including all measurements and calculations of area, is obtained from various sources and has not been, and will not be, verified by broker or MLS. All information should be independently reviewed and verified for accuracy. Properties may or may not be listed by the office/agent presenting the information.
Copyright 2026 MLSListings Inc. All rights reserved