16460 Rustling Oak CT, Morgan Hill, CA 95037
- $1,598,088
- 4
- BD
- 3
- BA
- 2,674
- SqFt




Listed by Jessica Garcia-Kohl, 408-600-8898 from Christie's International Real Estate Sereno
(If provided) CoList: from
- List Price
- $1,598,088
- Price Change
- ▼ $141,912 1783451733
- MLS#
- ML82047634
- Status
- ACTIVE
- Bedrooms
- 4
- Total Bathrooms
- 3
- Full Bathrooms
- 2
- Partial Bathrooms
- 1
- Sqft. of Residence
- 2,674
- Lot Size
- 15,000
- Listing Area
- Morgan Hill / Gilroy / San Martin
- Year Built
- 1980
Property Description
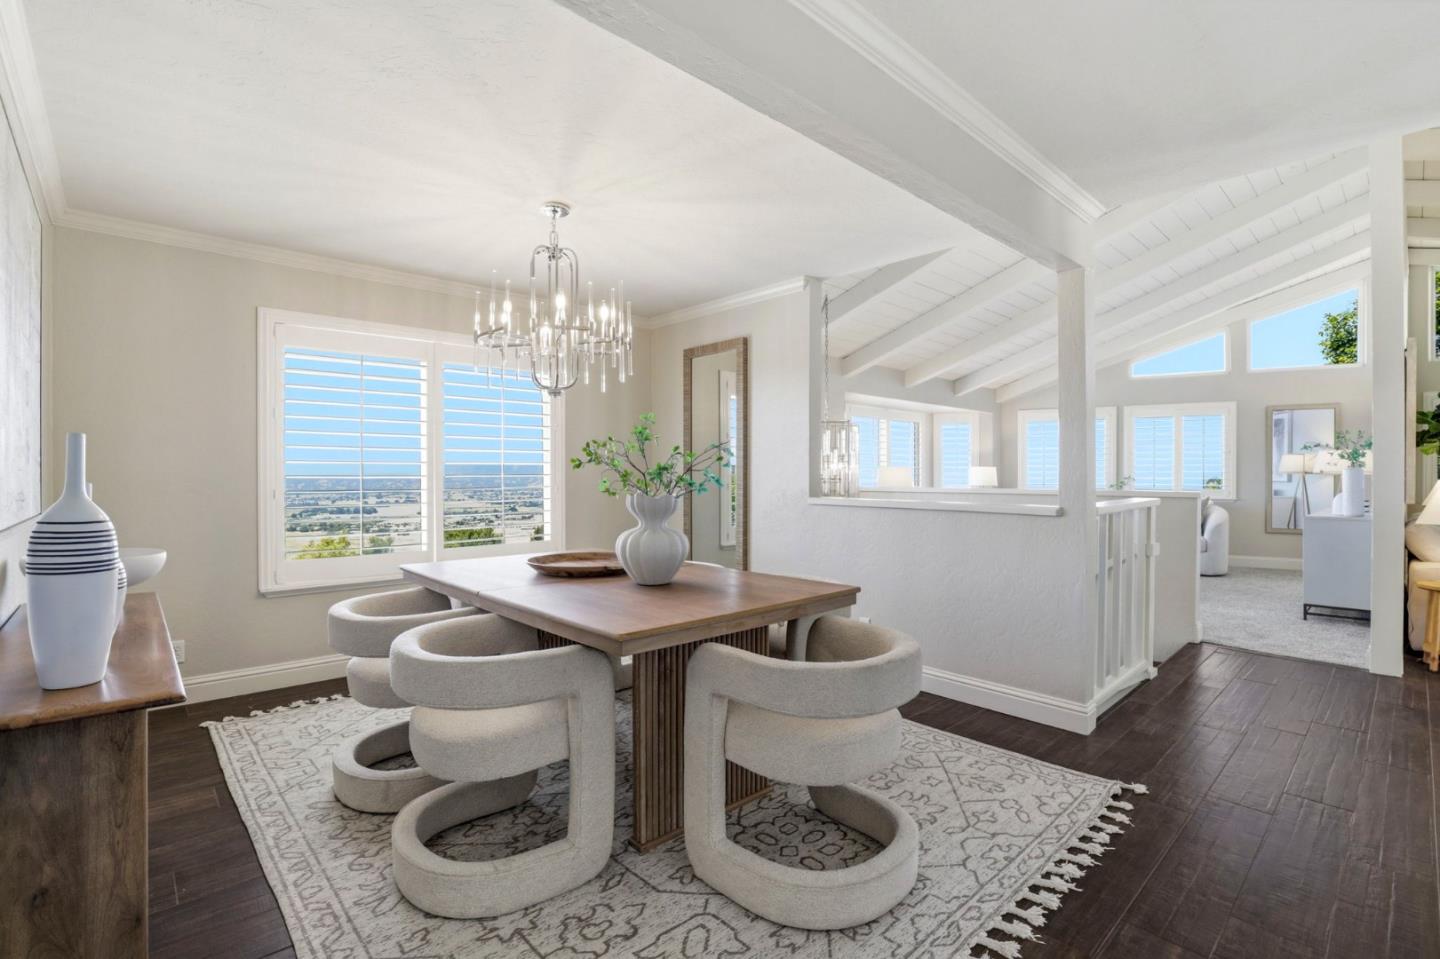
Sweeping hill & sunset views frame this stylish 4-bedroom, 2.5-bath home with an additional spacious bonus room and 3-car garage. Natural light fills the second-story through double-pane windows and bounces off the vaulted ceilings. Wood-like tile flooring, crown molding, recessed lighting, two fireplaces, accent the interior of the property. The top floor includes generous "nesting" space in the living room, family room, as and formal dining room. The updated kitchen features an informal dining alternative and includes a pantry, ample storage, and double ovens. Upstairs, the primary suite includes a walk-in closet with customized built-ins & a balcony with a view. The open floor plan flows seamlessly to an outdoor deck and expansive backyard. Downstairs, the versatile bonus room compliments three bedrooms and can serve as an office, hobby space, gym, or fifth bedroom in the home. The backyard, with a deck and gazebo, offers opportunities for entertaining, gardening, and year-round outdoor enjoyment. The home is conveniently located near the base of Jackson Oaks for quick access to the JOA pool & clubhouse as well as the aquatic center, Highway 101, shopping, and schools while still maintaining a private feel. Only two owners have occupied the home since it was built.
/u.realgeeks.media/milestonesv/Milestone_SV_Logo.png)
Additional Information
- Amenities
- High Ceiling, Open Beam Ceiling
- Association Fee
- $39
- Association Fee Includes
- Pool, Spa, or Tennis
- Bathroom Features
- Double Sinks, Updated Bath
- Bedroom Description
- Primary Suite / Retreat, Walk-in Closet
- Cooling System
- Central AC
- Family Room
- Separate Family Room
- Fireplace Description
- Family Room, Insert, Primary Bedroom, Wood Burning
- Floor Covering
- Carpet, Tile
- Foundation
- Concrete Perimeter, Concrete Perimeter and Slab, Crawl Space, Foundation Moisture Barrier, Pillars / Posts / Piers, Wood Frame
- Garage Parking
- Attached Garage
- Heating System
- Gas
- Laundry Facilities
- Inside
- Living Area
- 2,674
- Lot Size
- 15,000
- Neighborhood
- Morgan Hill / Gilroy / San Martin
- Other Rooms
- Den / Study / Office
- Other Utilities
- Public Utilities
- Roof
- Composition
- Sewer
- Sewer - Public
- Unincorporated Yn
- Yes
- Zoning
- RPC
Mortgage Calculator
 The data relating to real estate for sale on this display comes in part from the Internet Data Exchange program of the MLSListingsTM MLS system. Real estate listings held by brokerage firms other than Milestone SV are marked with the Internet Data Exchange and detailed information about them includes the names of the listing brokers and listing agents.
Based on information from MLSListings MLS as of . All data, including all measurements and calculations of area, is obtained from various sources and has not been, and will not be, verified by broker or MLS. All information should be independently reviewed and verified for accuracy. Properties may or may not be listed by the office/agent presenting the information.
Copyright 2026 MLSListings Inc. All rights reserved