16830 Cabernet, Morgan Hill, CA 95037
- $2,325,000
- 5
- BD
- 4
- BA
- 4,340
- SqFt




Listed by Julio M Orozco, 408-644-8196 from Intero Real Estate Services
(If provided) CoList: from
- List Price
- $2,325,000
- Price Change
- ▼ $75,000 1784938257
- Closing Date
- Aug 31, 2026
- MLS#
- ML82050292
- Status
- CONTINGENT
- Bedrooms
- 5
- Total Bathrooms
- 4
- Full Bathrooms
- 3
- Partial Bathrooms
- 1
- Sqft. of Residence
- 4,340
- Lot Size
- 7,840
- Listing Area
- Morgan Hill / Gilroy / San Martin
- Year Built
- 2001
Property Description
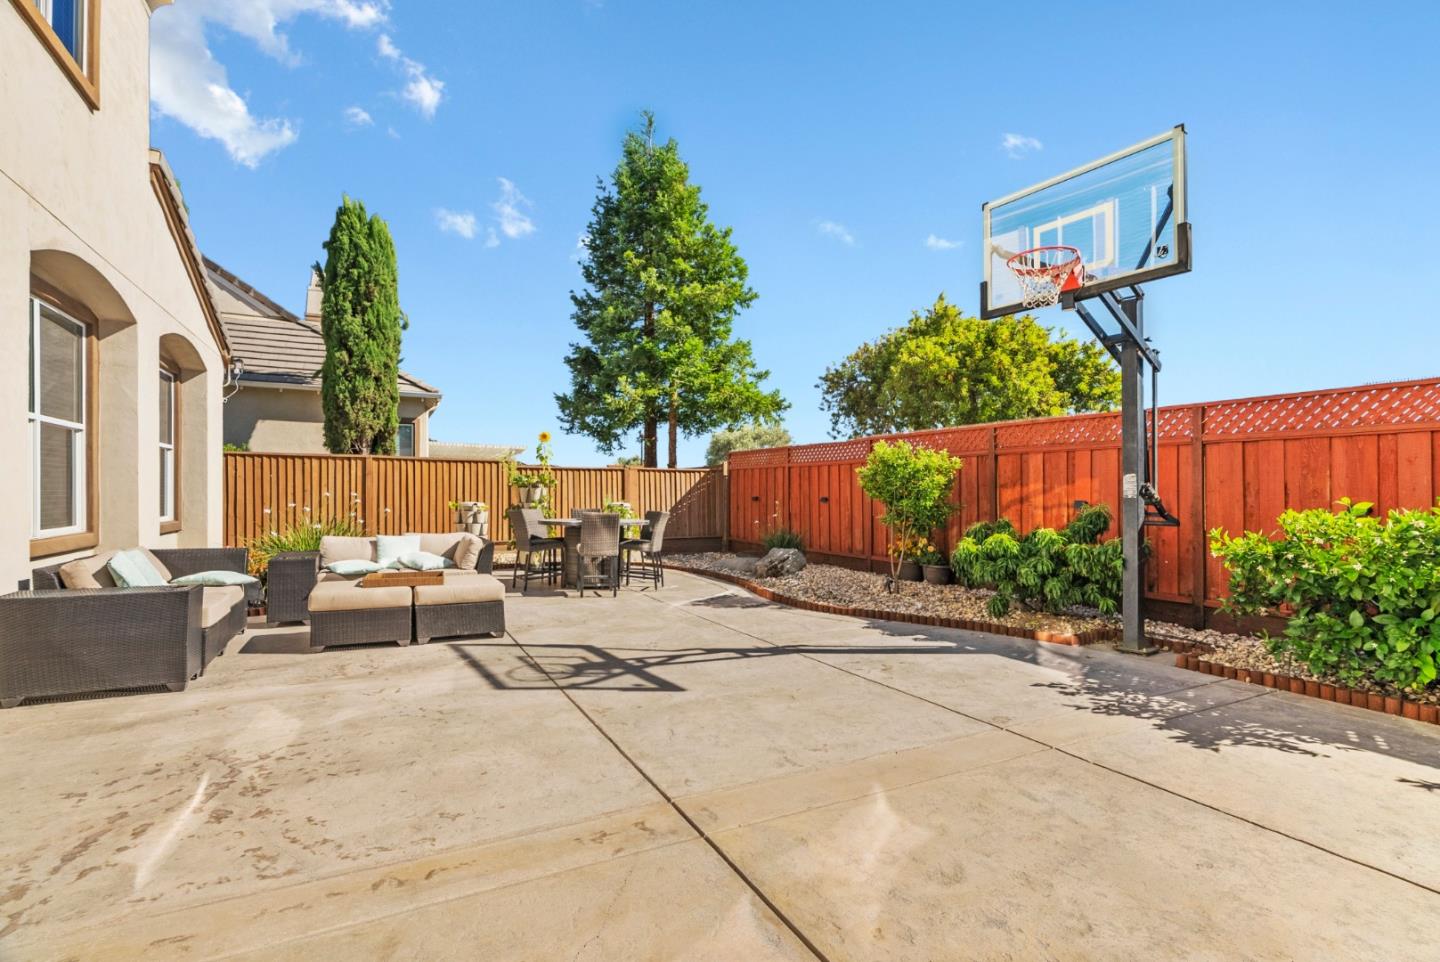
An exceptional Morgan Hill executive residence where ultra-high-end luxury, masterful craftsmanship & modern efficiency meet. The experience begins in a private courtyard with a serene water fountain. Inside, the home showcases custom Bridgewood cabinetry, custom children's closets, & a chef's kitchen featuring a built-in, plumbed coffee machine & exquisite Silestone Ethereal Glow porcelain countertops.Its gold and grey veining blends beautifully with upgraded earthy cleft-stone slate, flowing into an extensive entertaining area.The spacious layout features a hidden media room, a secret cinematic retreat and private guest space, plus a separate-entrance home office for ultimate privacy. Upscale details include a finished epoxied garage with built-in cabinets, & bathrooms with heated floors & premium heated toilets. Outside, the BKYRD features custom cedar raised garden beds, while the exterior boasts a 3-zone EverLights permanent lighting system.Fully paid-for green tech includes owned solar, Tesla Powerwalls, an electric water heater, water softener, EV charging & a durable tile roof.Perfect for families, it offers seamless access to a premier neighborhood park with play structure & basketball.Enjoy an effortless Silicon Valley commute, with local schools, shopping & much more.
/u.realgeeks.media/milestonesv/Milestone_SV_Logo.png)
Additional Information
- Acres
- 0.18
- Amenities
- High Ceiling, Vaulted Ceiling, Video / Audio System, Walk-in Closet, Wet Bar
- Association Fee
- $238
- Association Fee Includes
- Other, Common Area Electricity, Maintenance - Common Area
- Bathroom Features
- Bidet, Double Sinks, Half on Ground Floor, Primary - Oversized Tub, Primary - Stall Shower(s), Showers over Tubs - 2+, Stone, Tile, Tub in Primary Bedroom, Updated Bath
- Bedroom Description
- Primary Suite / Retreat, Walk-in Closet
- Building Name
- Monte Vigne
- Cooling System
- Central AC, Multi-Zone
- Energy Features
- Ceiling Insulation, Double Pane Windows, Energy Star Appliances, Insulation - Per Owner, Insulation - Unknown, Solar Power, Solar Power Battery Backup
- Family Room
- Kitchen / Family Room Combo
- Fence
- Fenced Back, Fenced Front, Gate, Wood
- Fireplace Description
- Family Room, Living Room
- Floor Covering
- Carpet, Slate, Tile
- Foundation
- Reinforced Concrete, Concrete Slab
- Garage Parking
- Attached Garage, Guest / Visitor Parking, On Street
- Heating System
- Central Forced Air - Gas, Fireplace
- Laundry Facilities
- Gas Hookup, Electricity Hookup (110V), Electricity Hookup (220V), Tub / Sink, Inside
- Living Area
- 4,340
- Lot Description
- Views, Grade - Level, Regular
- Lot Size
- 7,840
- Neighborhood
- Morgan Hill / Gilroy / San Martin
- Other Rooms
- Office Area, Bonus / Hobby Room, Formal Entry, Laundry Room, Mud Room
- Other Utilities
- Individual Electric Meters, Public Utilities
- Roof
- Tile
- Sewer
- Sewer - Public
- Unincorporated Yn
- Yes
- Zoning
- R1
Mortgage Calculator
 The data relating to real estate for sale on this display comes in part from the Internet Data Exchange program of the MLSListingsTM MLS system. Real estate listings held by brokerage firms other than Milestone SV are marked with the Internet Data Exchange and detailed information about them includes the names of the listing brokers and listing agents.
Based on information from MLSListings MLS as of . All data, including all measurements and calculations of area, is obtained from various sources and has not been, and will not be, verified by broker or MLS. All information should be independently reviewed and verified for accuracy. Properties may or may not be listed by the office/agent presenting the information.
Copyright 2026 MLSListings Inc. All rights reserved