326 30th AVE, San Mateo, CA 94403
- $2,998,888
- 5
- BD
- 4
- BA
- 2,915
- SqFt






Listed by Leon D'Aquino, 650-740-0564 from RE/MAX Gold Redwood Shores
(If provided) CoList: from
- List Price
- $2,998,888
- MLS#
- ML82054023
- Status
- ACTIVE
- Bedrooms
- 5
- Total Bathrooms
- 4
- Full Bathrooms
- 4
- Sqft. of Residence
- 2,915
- Lot Size
- 8,358
- Listing Area
- Park Western Subdivision/Hillsdale
- Year Built
- 1950
Property Description
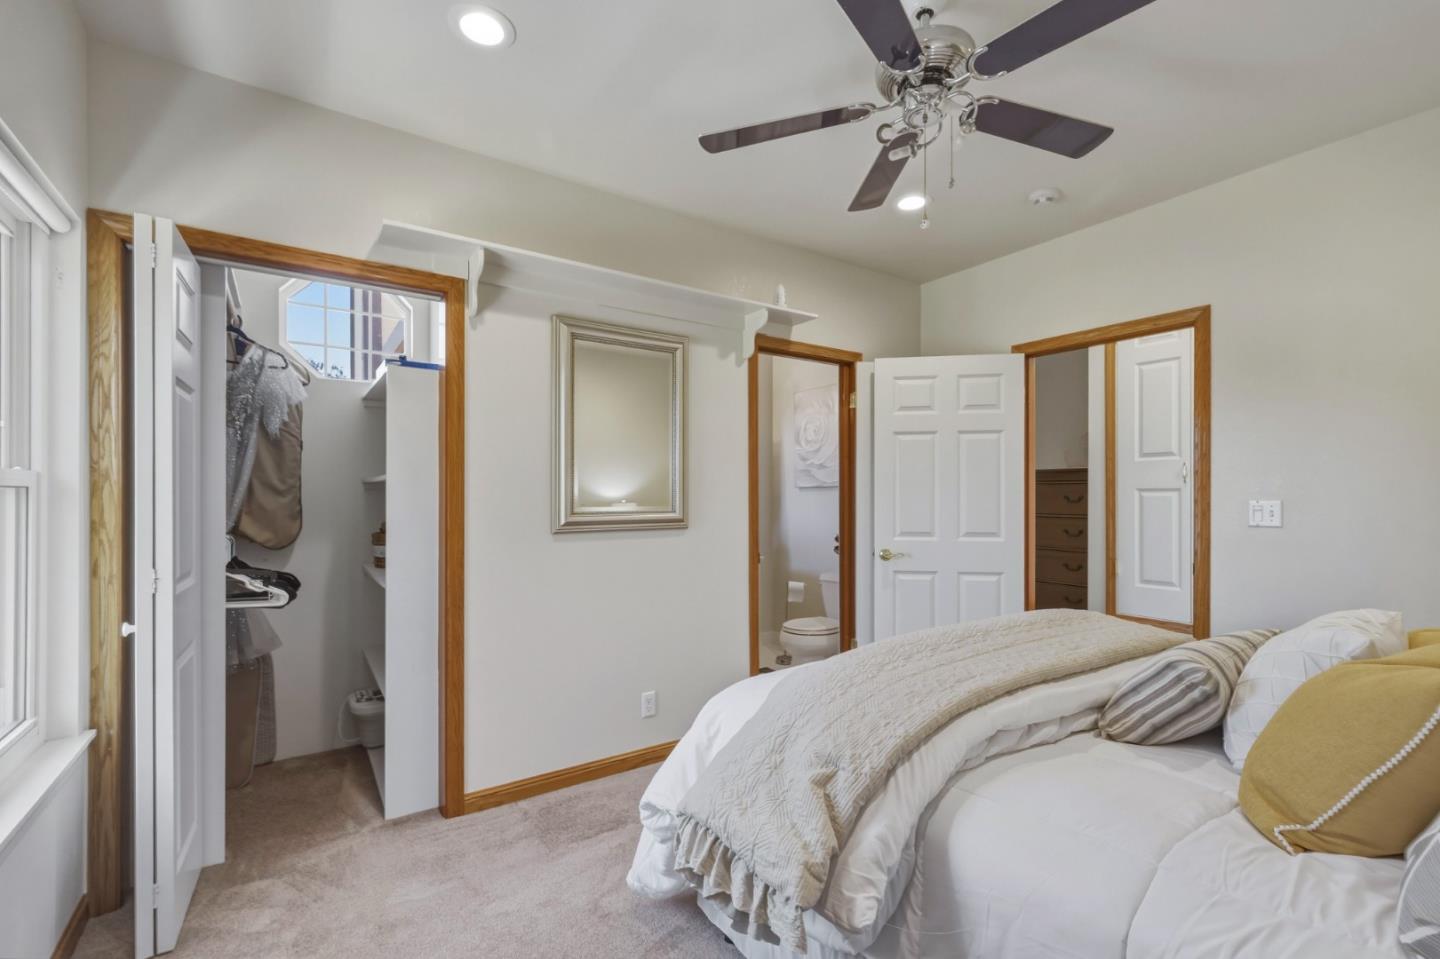
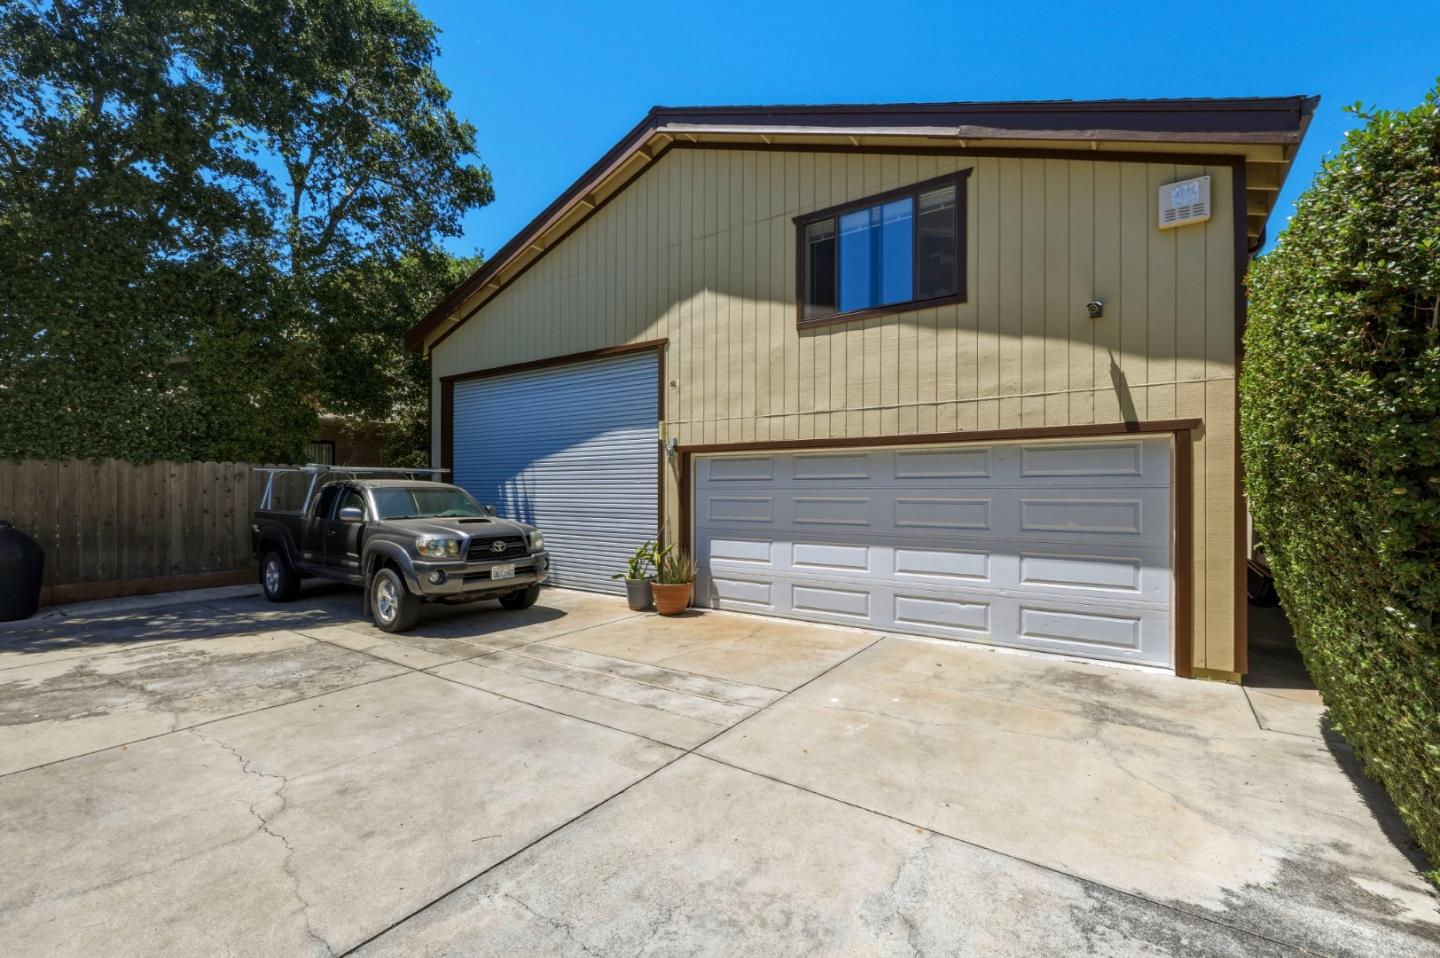
Welcome to this stunning and completely reimagined home with exceptional style, quality, and craftsmanship. This 5-bedroom, 4-bathroom, residence showcases designer finishes and an expansive backyard for outdoor recreation. Enjoy elegant hardwood floors, abundant natural light, and upgrades including a remodeled chef's kitchen with premium appliances, custom cabinetry, waterfall-edge quartz countertops, solar designed to help power the home and heat the pool, a tankless water heater, newer roofs, and gutters. The kitchen flows seamlessly into the dining area and living room, anchored by a custom gas fireplace. A rare detached 4-car garage with gym offers ADU potential (buyer to verify), home office, studio, fitness center, or your imagination. The flexible floor plan also features a family/game room with custom bar and a main-level bedroom and full bath ideal for guests or multigenerational living. Upstairs, the luxurious primary suite features a fireplace, spa-inspired bath with jacuzzi tub, separate shower, walk-in closet, plus three additional bedrooms and two full baths. The resort-style backyard is a private retreat with a sparkling solar-heated pool, electric safety cover, and jacuzzi for year-round enjoyment. Experience the lifestyle and prepare to fall in love.
/u.realgeeks.media/milestonesv/Milestone_SV_Logo.png)
Additional Information
- Acres
- 0.19
- Amenities
- Security Gate, Walk-in Closet, Wet Bar
- Bathroom Features
- Double Sinks, Full on Ground Floor
- Cooling System
- Ceiling Fan
- Energy Features
- Ceiling Insulation, Double Pane Windows, Energy Star Appliances, Solar Heating - Pool, Solar Power
- Family Room
- Separate Family Room
- Fence
- Fenced Back, Gate, Wood
- Fireplace Description
- Living Room, Primary Bedroom
- Floor Covering
- Hardwood
- Foundation
- Post and Pier
- Garage Parking
- Detached Garage, Electric Gate, Gate / Door Opener, Lighted Parking Area, Off-Street Parking, Workshop in Garage, Other
- Heating System
- Gas
- Laundry Facilities
- In Utility Room, Washer / Dryer
- Living Area
- 2,915
- Lot Size
- 8,358
- Neighborhood
- Park Western Subdivision/Hillsdale
- Other Rooms
- Artist Studio, Formal Entry, Laundry Room, Media / Home Theater, Recreation Room, Storage, Workshop
- Other Utilities
- Natural Gas, Solar Panels - Owned
- Pool Description
- Heated - Solar, Pool - Cover, Pool - Heated, Pool - In Ground, Pool - Lap, Pool - Sweep, Pool / Spa Combo, Spa - Cover
- Roof
- Shingle
- Sewer
- Sewer - Public
- Unincorporated Yn
- Yes
- Zoning
- R10006
Mortgage Calculator
 The data relating to real estate for sale on this display comes in part from the Internet Data Exchange program of the MLSListingsTM MLS system. Real estate listings held by brokerage firms other than Milestone SV are marked with the Internet Data Exchange and detailed information about them includes the names of the listing brokers and listing agents.
Based on information from MLSListings MLS as of . All data, including all measurements and calculations of area, is obtained from various sources and has not been, and will not be, verified by broker or MLS. All information should be independently reviewed and verified for accuracy. Properties may or may not be listed by the office/agent presenting the information.
Copyright 2026 MLSListings Inc. All rights reserved