2175 Meadowgate WAY, San Jose, CA 95132
- $865,000
- 4
- BD
- 2
- BA
- 1,317
- SqFt








Listed by Nan Jiang, 510-963-0906 from Coldwell Banker Realty
(If provided) CoList: Nancy Liu from Coldwell Banker Realty
- List Price
- $865,000
- MLS#
- ML82055805
- Status
- ACTIVE
- Bedrooms
- 4
- Total Bathrooms
- 2
- Full Bathrooms
- 1
- Partial Bathrooms
- 1
- Sqft. of Residence
- 1,317
- Lot Size
- 1,570
- Year Built
- 1972
Property Description
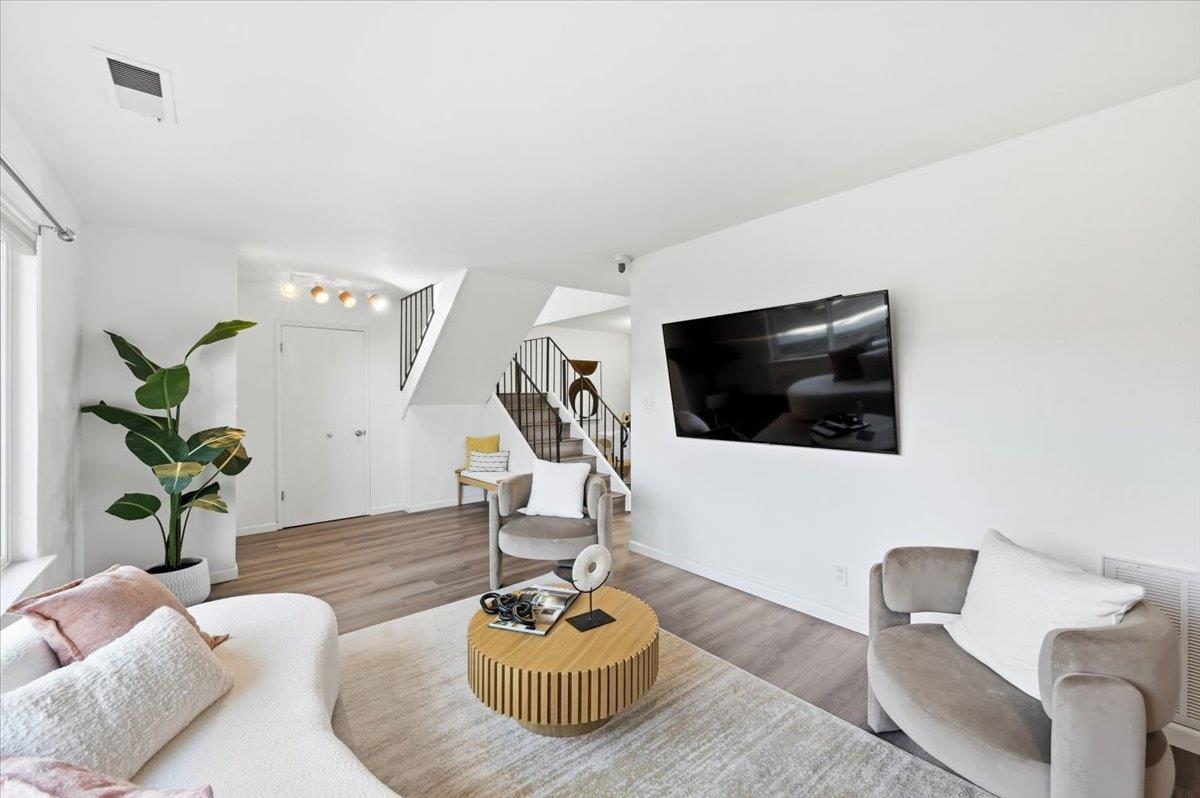
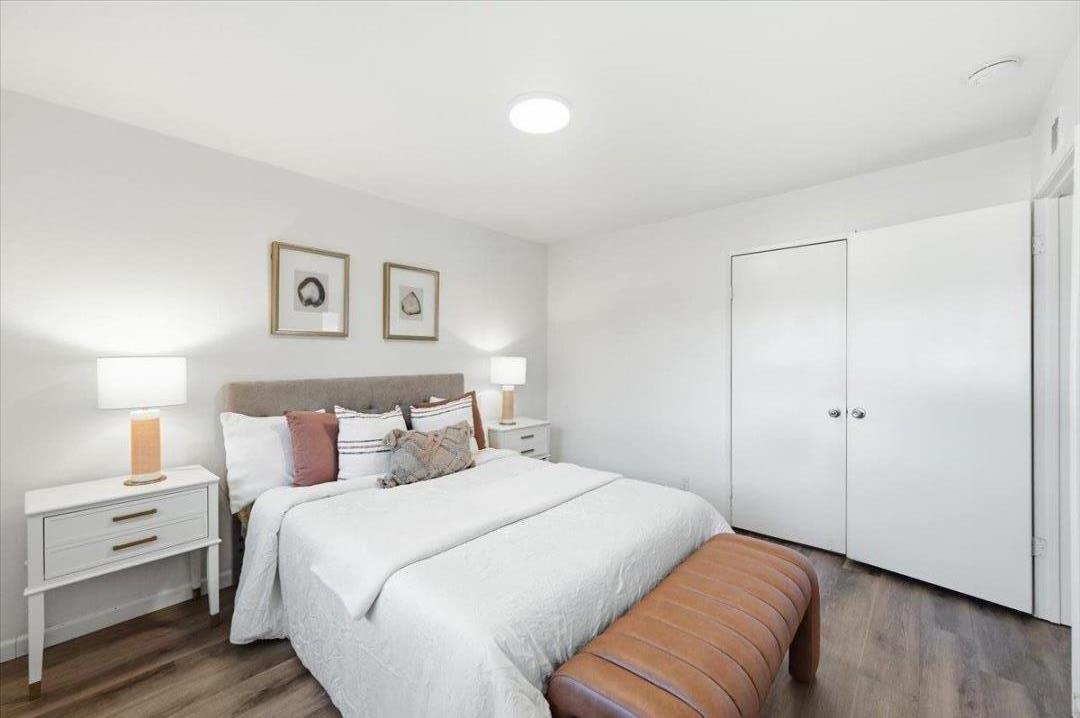
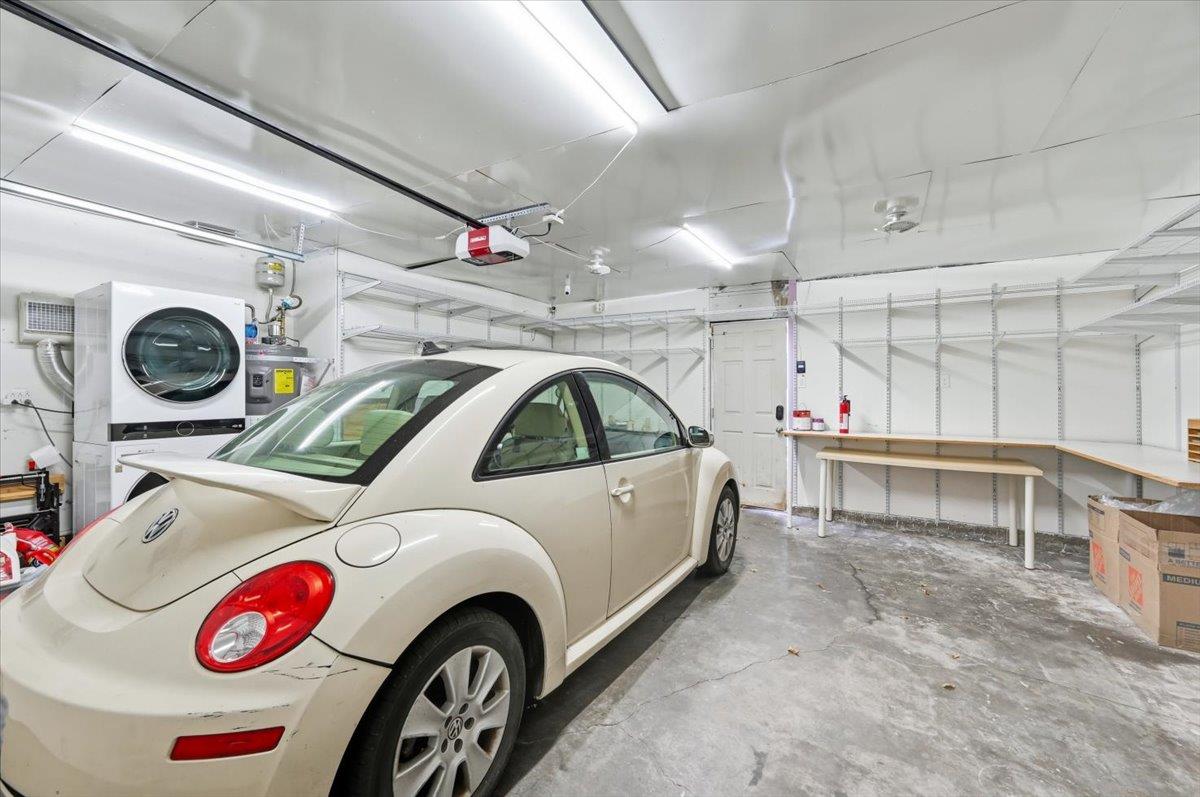
Rare 4-bedroom value in San Joses highly sought-after North Valley! Finding a spacious 4-bedroom home at an unbeatable, affordable price point in this location is nearly impossible, making this sun-drenched end unit a true must-see. Families will love the unbeatable proximity to a top-rated Northwood Elementary School (9/10), offering an exceptional educational foundation just steps from home. Inside, an open, light-filled floor plan welcomes you into a bright living room that flows seamlessly out to your own private, spacious courtyard perfect for outdoor dining and relaxing. This layout directly connects to your private 2-car garage with an integrated laundry area. All four bedrooms are generously sized with large closets, offering incredible versatility for family, guests, or a home office. Enjoy long-term peace of mind with the newer central AC and water heater . An incredibly low HOA fee covers a pool, spa, and clubhouse. Enjoy ultimate everyday convenience within walking distance to Target, supermarkets, dining, and parks. Commuters will love being minutes from BART, major freeways (680, 280, 237, 101, 880), Great Mall, and all major Bay Area tech campuses. Don't miss out on the best value in town!
/u.realgeeks.media/milestonesv/Milestone_SV_Logo.png)
Additional Information
- Acres
- 0.04
- Association Fee
- $348
- Association Fee Includes
- Common Area Electricity, Common Area Gas, Exterior Painting, Insurance - Common Area, Insurance - Liability, Landscaping / Gardening, Maintenance - Common Area, Maintenance - Exterior, Management Fee, Pool, Spa, or Tennis, Roof
- Cooling System
- Central AC
- Family Room
- No Family Room
- Floor Covering
- Vinyl / Linoleum
- Foundation
- Concrete Slab
- Garage Parking
- Attached Garage
- Heating System
- Central Forced Air - Gas
- Laundry Facilities
- In Garage
- Living Area
- 1,317
- Lot Size
- 1,570
- Neighborhood
- Berryessa
- Other Utilities
- Public Utilities
- Pool Description
- Community Facility
- Roof
- Shingle
- Sewer
- Sewer - Public
- Unit Description
- Corner Unit, End Unit
- Year Built
- 1972
- Zoning
- R1-8P
Mortgage Calculator
 The data relating to real estate for sale on this display comes in part from the Internet Data Exchange program of the MLSListingsTM MLS system. Real estate listings held by brokerage firms other than Milestone SV are marked with the Internet Data Exchange and detailed information about them includes the names of the listing brokers and listing agents.
Based on information from MLSListings MLS as of . All data, including all measurements and calculations of area, is obtained from various sources and has not been, and will not be, verified by broker or MLS. All information should be independently reviewed and verified for accuracy. Properties may or may not be listed by the office/agent presenting the information.
Copyright 2026 MLSListings Inc. All rights reserved